

For SaleSingle Family ResidenceActive
18505 Grand Club Drive
Hudson, FL 34667
$364,900
92 Days On Site
- 3Beds
- 2Baths2 full
- 1,944Sq Ft
- $188Per Sq Ft
- 0.18Acres
- 2004Built
- Subdivision
- Heritage Pines
- County
- Pasco
- MLS®
- TB8537593
Overview
Price Recently Reduced, AGAIN! Beautifully maintained and extensively updated Stratford V in Heritage Pines, offered fully furnished and move-in-ready. This light, bright and open home has been thoughtfully improved by the current owners, including a new roof and water softener in June 2026, exterior painted in 2022, all high-impact windows and plantation shutters added in 2021, and the HVAC and hot water heater replaced in 2020. Additional updates include recessed lighting in the kitchen and laundry room, a remote-operated shade on the living room sliders, and a completely remodeled main-bath shower with glass enclosure and non-porous vinyl. The three-car garage is another standout feature, with new garage-door openers, a side entry door and a durable polyaspartic-coaterd floor. But what truly sets this home apart is the Heritage Pines lifestyle. This gated 55+ community is centered around its resident-owned and operated 18-hole golf course, designed by renowned golf architect Ron Garl and recognized as a Certified Audubon Cooperative Sanctuary. Beyond golf, Heritage Pines offers an exceptional array of recreational and social activities, including pickleball, tennis, a heated pool and spa, fitness facilities, billiards, cards, arts and crafts, and numerous clubs. At the heart of the community is the clubhouse, a destination in its own right. Residents come together to enjoy dining, drinks, conversation and the welcoming atmosphere, with the Fireside Dining & Spirits Bar offering food, beverages, music and entertainment. This Stratford V combines the hard-to-replicate advantages of an extensively updated home with the lifestyle that makes Heritage Pines so appealing. The home is being sold fully furnished; anything the buyer does not wish to keep can be removed before closing.
Listing Snapshot
- Price
- $364,900
- Days On Site
- 92 Days
- Bedrooms
- 3
- Inside Area (SqFt)
- 1,944 sqft
- Total Baths
- 2
- Full Baths
- 2
- Partial Baths
- 0
- Lot Size
- 0.18 Acres
- Year Built
- 2004
- MLS® Number
- TB8537593
- Status
- Active
- Property Tax
- $3,176 (2025)
- HOA/Condo/Coop Fees
- $310 monthly
- Sq Ft Source
- Public Records
Property Details
General Features
15 items
- Acres
- 0.18
- Attached Garage
- Yes
- Direction Faces
- West
- Foundation
- Slab
- Garage
- Yes
- Garage Spaces
- 3
- Levels
- One
- Parking
- Attached
- Pets
- Cats OK, Dogs OK
- Property Sub Type
- Single Family Residence
- Sewer
- Public Sewer
- SqFt Total
- 2,769
- Utilities
- Cable Available, Cable Connected, Electricity Connected, Sewer Connected, Underground Utilities, Water Connected
- Water Source
- Public
- Zoning
- R
Interior Features
16 items
- Appliances
- Cooktop, Dishwasher, Disposal, Dryer, Electric Water Heater, Microwave, Range, Water Softener
- Cooling
- Central Air
- Flooring
- Carpet, Ceramic Tile, Laminate
- Furnished
- Furnished
- Heating
- Central, Electric, Heat Pump
- Interior
- Eat-in Kitchen, Walk-In Closet(s)
- Laundry Features
- Electric Dryer Hookup, Laundry Room, Washer Hookup
- Window Features
- Skylight(s)
Rooms
| Room | Dimensions | Level | Features |
|---|---|---|---|
| Balcony/Porch/Lanai | 9x15 | Ceiling Fan(s) | |
| Bedroom 2 | 11x12 | ||
| Bedroom 3 | 16x11 | Ceiling Fan(s) | |
| Dining Room | 18x12 | ||
| Foyer | 7x10 | ||
| Kitchen | 10x22 | Ceiling Fan(s) | |
| Living Room | 22x19 | Ceiling Fan(s) | |
| Master Bedroom | 19x13 |
Exterior Features
3 items
- Construction Details
- Block, Stucco
- Roof
- Shingle
- Windows/Doors
- Skylight(s)
Community Features
8 items
- Association Amenities
- Cable TV, Clubhouse, Fitness Center, Gated, Park, Pool, Recreation Facilities, Security, Spa/Hot Tub, Tennis Court(s)
- Association Fee
- $310.0
- Association Fee Frequency
- Monthly
- Community Features
- Gated, Clubhouse, Fitness Center, Golf, Park, Pool, Restaurant, Sidewalks, Tennis Court(s)
- MLS Area
- 34667 - Hudson/Bayonet Point/Port Richey
- Senior Community
- Yes
- Township
- 24
- Roads
- Paved
Location
18505 Grand Club Drive, Hudson, FL 34667 · 34667 - Hudson/Bayonet Point/Port Richey


Neighborhood & Commute
ZIP Code 34667
- Median household income
- $51,189
- Income per person
- $32,447
- Households
- 18,982
- Average household size
- 2.03
- Median age
- 58.5
Source: Walk Score.
Disclosure: Community information and market data powered by Constellation Data Labs. Information is deemed reliable but not guaranteed.
Price & Status History
- Listing updated with changes from the MLS®
- Price changed to $364,900
- Listing first seen on site
- Status changed to Active
Friends & Family
Similar Homes
For sale in Hudson, single family residence, within 20% of this price.
 $399,000Single Family Residence For SaleActive3Beds2Total Baths1,472Sqft7114 FAIR LANEHUDSON, FL 34667CAPE CAY Subdivision
 $399,500Single Family Residence For SaleActive2Beds2Total Baths1,649Sqft14233 SHILOH COURTHUDSON, FL 34667GULF SHORE SUB Subdivision
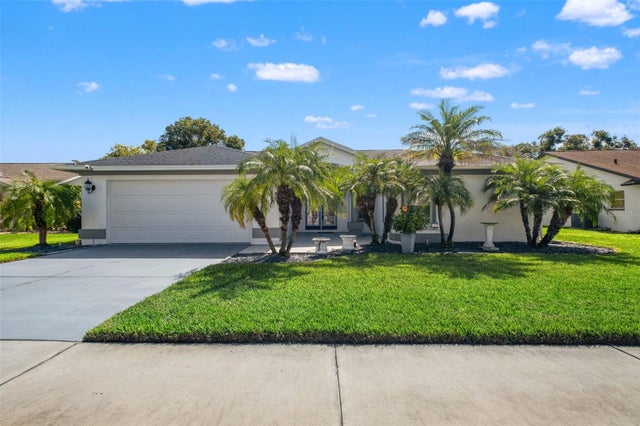 New Listing · 4 weeks on site$399,900Single Family Residence For SaleActive3Beds2Total Baths1,699Sqft8916 KEATS DRIVEHUDSON, FL 34667THE ESTATES Subdivision
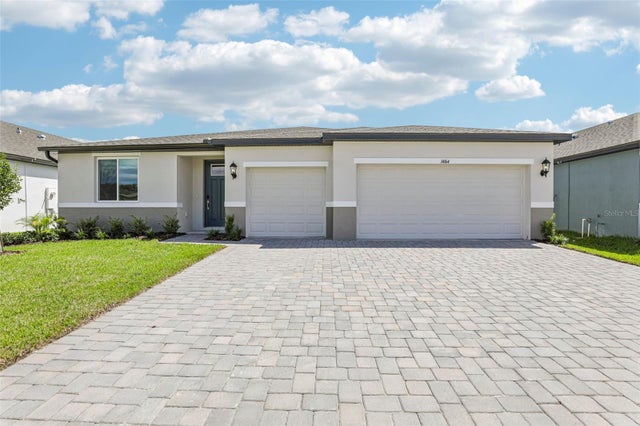 $400,000Single Family Residence For SaleActive4Beds3Total Baths2,181Sqft14164 HARVEST PINES LANEHUDSON, FL 34669PINE RIDGE MEADOWS Subdivision