

For SaleSingle Family ResidenceActive
7430 Pool Compass Loop
Wesley Chapel, FL 33545
$550,000
73 Days On Site
- 4Beds
- 3Baths3 full
- 2,922Sq Ft
- $188Per Sq Ft
- 0.19Acres
- 2020Built
- Subdivision
- Epperson Ranch South Ph 3b 3c
- County
- Pasco
- MLS®
- TB8536111
Overview
Assumable VA loan at 3%!! Welcome to Epperson Ranch, the first “lagoon community” built in the United States, where every day is a celebration of living in the sunshine state. This exceptional home offers the lifestyle and setting you have been searching for in a Florida home. The inviting entryway and glass front door sets the tone for what awaits inside. Step through to discover a light and bright interior that carries its warm, open feeling consistently throughout the entire home. This truly an open floor plan is thoughtfully designed to offer a primary bedroom on both the first and second floor, with two full living spaces, giving you flexibility for living in your forever home. Offset gray tile flooring flows gracefully throughout the living space. The open floor plan makes it easy to entertain or simply enjoy quiet time at home. The true heart of this inviting home is the open kitchen. Long countertops offer plenty of room for meal preparation as well as multiple bar stools for casual dining or conversation while you cook. The smart wall oven and stainless-steel oven hood add both function and style, while the stainless refrigerator, built in oven and microwave complete the collection of quality appliances. A convenient corner pantry and tall cabinets provide plenty of accessible storage for all your kitchen essentials. The great room allows for the largest of furniture, as does the formal dining room. Holiday meals and celebrations will be yours to host! Pay special attention to the distinctive designer light fixtures that complement this model-like home. Adjacent is the den/office, tucked behind glass French doors. This spacious and conveniently placed room keeps everyone organized and could easily double as another bedroom. The first-floor primary suite features warm luxury vinyl flooring and looks out over the private backyard. The en-suite bath offers a relaxing spa tub, shower with rain shower head, transom window, long countertops, double sinks, and individually framed mirrors. The primary closet is truly impressive and beyond spacious. The guest bedroom is located at the front of the home has LVP flooring and the convenient guest bath includes a tub. Follow the wrought iron staircase upstairs to the impressive 27’ by 20’ second primary bedroom and the 4th bedroom, perfect for extended family and guests. The full bathroom with tub, complement this additional living space. Continuing the feeling of peaceful living is the screened lanai, accessible by triple sliders. This extended lanai overlooks the fully fenced backyard and deep conservation views where privacy abounds. The laundry room includes a laundry sink, countertops, and plenty of storage cabinets. Other upgrades include a tandem three car garage and a pavered driveway. This home is the perfect celebration of Florida living in one of the most sought-after communities in the country. The lagoon is where new friendships will be made and hosting friends and family is encouraged. It offers sandy beaches, a swim up bar, cabanas, paddle-boarding, kayaking, and community events. For your furry family members, there are multiple dog parks. This golf cart friendly community gives you easy access to Publix, Chick-fil-A and Starbucks. Easy access to I75 and I275, downtown Tampa and Tampa International, the Gulf beaches and Disney. Nearby top-rated schools include Innovation Preparatory Academy and Kirkland Ranch Academy of Innovation. Love where you live. Motivated Seller!
Listing Snapshot
- Price
- $550,000
- Days On Site
- 73 Days
- Bedrooms
- 4
- Inside Area (SqFt)
- 2,922 sqft
- Total Baths
- 3
- Full Baths
- 3
- Partial Baths
- 0
- Lot Size
- 0.19 Acres
- Year Built
- 2020
- MLS® Number
- TB8536111
- Status
- Active
- Property Tax
- $3,245 (2025)
- HOA/Condo/Coop Fees
- $137.33 monthly
- Sq Ft Source
- Public Records
Property Details
General Features
17 items
- Acres
- 0.19
- Attached Garage
- Yes
- Direction Faces
- Southwest
- Foundation
- Slab
- Garage
- Yes
- Garage Spaces
- 3
- Levels
- Two
- Parking
- Garage Door Opener, Oversized, Tandem, Attached
- Pets
- Yes
- Property Sub Type
- Single Family Residence
- Security
- Smoke Detector(s)
- Sewer
- Public Sewer
- SqFt Total
- 3,769
- Style
- Contemporary
- Utilities
- Cable Available, Electricity Connected, Sewer Connected, Underground Utilities, Water Connected
- Water Source
- Public
- Zoning
- MPUD
Interior Features
18 items
- Appliances
- Dishwasher, Disposal, Dryer, Electric Water Heater, Microwave, Range, Range Hood, Refrigerator, Washer
- Cooling
- Central Air
- Flooring
- Carpet, Tile
- Furnished
- Unfurnished
- Heating
- Central, Electric
- Interior
- Eat-in Kitchen, Open Floorplan, Stone Counters, Walk-In Closet(s)
- Laundry Features
- Inside, Laundry Room
Rooms
| Room | Dimensions | Level | Features |
|---|---|---|---|
| Bathroom 2 | 6x8 | ||
| Bathroom 3 | 6x8 | ||
| Bedroom 2 | 11x12 | ||
| Bedroom 3 | 12x14 | ||
| Dining Room | 10x16 | ||
| Kitchen | 11x15 | Breakfast Bar, Kitchen Island, Pantry, Stone Counters | |
| Laundry | 8x8 | ||
| Living Room | 14x21 | Breakfast Bar, Ceiling Fan(s) | |
| Loft | 20x27 | ||
| Master Bathroom | 12x8 | Double Vanity | |
| Master Bedroom | 13x15 |
Exterior Features
9 items
- Construction Details
- Block, Stucco
- Exterior
- Lighting, Private Yard, Rain Gutters
- Fencing
- Fenced, Vinyl
- Lot Features
- Landscaped, Private, Paved
- Patio And Porch
- Front Porch, Screened
- Roof
- Shingle
- View
- Trees/Woods
- Waterview
- Trees/Woods
- Windows/Doors
- Sliding Doors
Community Features
9 items
- Accessibility Features
- Accessible Entrance, Accessible Approach with Ramp, Accessible Bedroom, Accessible Closets, Accessible Common Area, Accessible Doors
- Association Amenities
- Clubhouse, Pool, Recreation Facilities
- Association Fee
- $412.0
- Association Fee Frequency
- Quarterly
- Community Features
- Gated, Park, Playground, Pool, Sidewalks, Street Lights
- MLS Area
- 33545 - Wesley Chapel
- Township
- 25
- Financing Terms Available
- Cash, Conventional, FHA, VA Loan
- Roads
- Paved
Location
7430 Pool Compass Loop, Wesley Chapel, FL 33545 · 33545 - Wesley Chapel


Neighborhood & Commute
ZIP Code 33545
- Median household income
- $96,269
- Income per person
- $39,879
- Households
- 8,227
- Average household size
- 2.96
- Median age
- 36.4
Source: Walk Score.
Disclosure: Community information and market data powered by Constellation Data Labs. Information is deemed reliable but not guaranteed.
Schools
- Elementary School
- Wesley Chapel Elementary-PO
- Middle School
- Thomas E Weightman Middle-PO
- High School
- Wesley Chapel High-PO
Price & Status History
- Listing updated with changes from the MLS®
- Price changed to $550,000
- Listing first seen on site
- Status changed to Active
Friends & Family
Similar Homes
For sale in Wesley Chapel, single family residence, within 20% of this price.
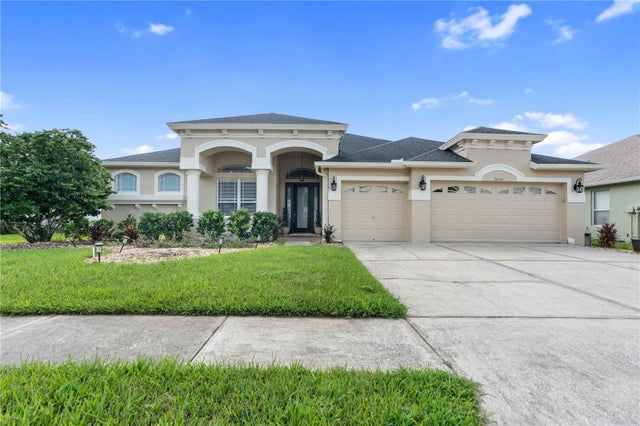 $634,000Single Family Residence For SaleActive5Beds4Total Baths3,236Sqft30406 COLEHAVEN COURTWESLEY CHAPEL, FL 33543MEADOW POINTE PRCL 18 UNIT 01 & 03 Subdivision
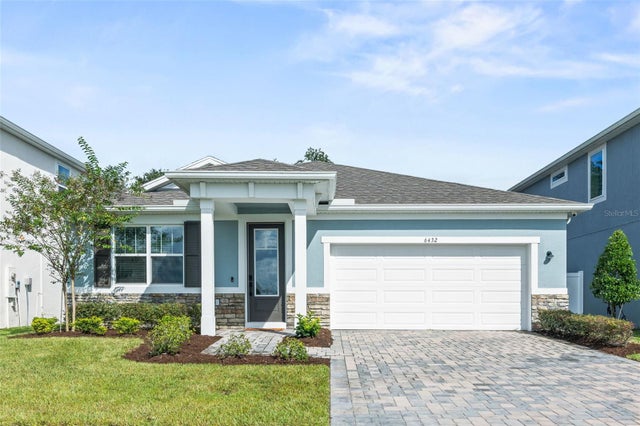 $635,000Single Family Residence For SaleActive4Beds3Total Baths2,371Sqft6432 TIMBERDALE AVENUEWESLEY CHAPEL, FL 33545CHAPEL XINGS PCLS G1 & G2 Subdivision
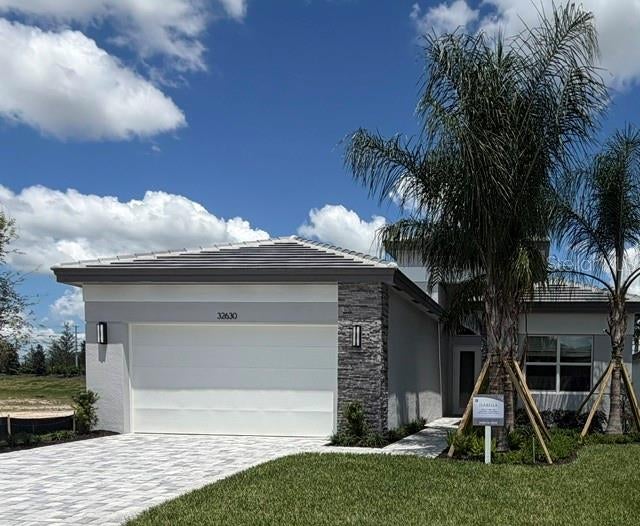 $637,900Single Family Residence For SaleActive2Beds3Total Baths2,276Sqft32630 NEROLI STREETWESLEY CHAPEL, FL 33543VALENCIA RIDGE Subdivision
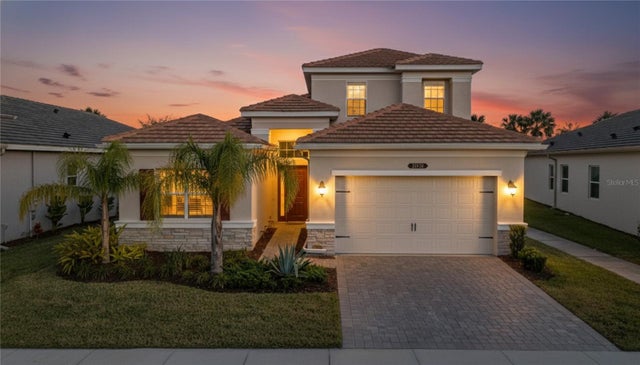 $639,000Single Family Residence For SaleActive4Beds4Total Baths2,907Sqft32676 TREE OF LIFE AVENUEWESLEY CHAPEL, FL 33543WINDING RDG PH 1 & 2 Subdivision