

For SaleSingle Family ResidenceActive
31524 Cross Creek Lane
Wesley Chapel, FL 33543
$629,900
33 Days On Site
- 5Beds
- 4Baths4 full
- 2,570Sq Ft
- $245Per Sq Ft
- 1.03Acres
- 1995Built
- Subdivision
- Fox Ridge
- County
- Pasco
- MLS®
- TB8557412
Overview
Virtually Staged. Welcome to this spacious and versatile 4-bedroom, 3-bathroom home located in the desirable Fox Ridge community, offering the perfect combination of comfortable living, functionality, and potential income-producing opportunities. Situated on an expansive 1.02-acre property, this unique home features an attached 2-car garage and an impressive 1050 square foot detached garage complete with a separate apartment. Whether you need additional space for guests, extended family, hobbies, or a potential studio apartment, this property offers flexibility to accommodate a variety of needs. Inside, you'll find a spacious living room that flows into the kitchen and dining area, creating an inviting atmosphere ideal for entertaining, hosting family gatherings, or simply enjoying everyday living. The desirable split-bedroom floor plan provides added privacy and functionality, making it an excellent option for a growing household. The fourth bedroom features its own ensuite bathroom, offering a private retreat for guests. The generously sized primary suite provides a relaxing escape at the end of the day, featuring a walk-in closet and an ensuite bathroom complete with dual sinks, a separate shower, and a luxurious jetted soaking tub. An additional dedicated office provides the perfect space for working from home, managing a business, or creating a quiet study area. Step outside and discover the possibilities that come with over an acre of land. This home is also zoned Agricultural, so you have the freedom to allow your animals to roam. The spacious backyard offers plenty of room for outdoor recreation, entertaining, and gardening. The screened patio provides a comfortable place to enjoy your morning coffee or unwind after a long day, while the nearby backyard fire pit creates the perfect setting for relaxing evenings with family and friends. One of the property's standout features is the detached garage with its additional living space, offering exceptional versatility for those seeking extra storage, workshop space, a hobby area, or a potential rental opportunity. With its spacious interior, flexible floor plan, expansive acreage, multiple garage spaces, and additional living quarters, this Fox Ridge property presents a unique opportunity for buyers seeking room to grow, space to entertain, and the potential to make the property work for their lifestyle. Don't miss the opportunity to explore all the possibilities this distinctive property has to offer! The main house is 2102 heated square feet and the apartment is approximately 468 heated square feet
Listing Snapshot
- Price
- $629,900
- Days On Site
- 33 Days
- Bedrooms
- 5
- Inside Area (SqFt)
- 2,570 sqft
- Total Baths
- 4
- Full Baths
- 4
- Partial Baths
- 0
- Lot Size
- 1.03 Acres
- Year Built
- 1995
- MLS® Number
- TB8557412
- Status
- Active
- Property Tax
- $2,823.75 (2025)
- HOA/Condo/Coop Fees
- N/A
- Sq Ft Source
- Public Records
Property Details
General Features
17 items
- Acres
- 1.03
- Attached Garage
- Yes
- Direction Faces
- Northwest
- Foundation
- Slab
- Garage
- Yes
- Garage Spaces
- 8
- Levels
- One
- Number Of Stories
- 1
- Parking
- Garage Door Opener, Oversized, Attached
- Pets
- Yes
- Property Sub Type
- Single Family Residence
- Security
- Security System, Security System Owned
- Sewer
- Septic Tank
- SqFt Total
- 4,132
- Utilities
- Cable Available, Cable Connected, Electricity Connected
- Water Source
- Private, Well
- Zoning
- AR
Interior Features
16 items
- Appliances
- Dishwasher, Dryer, Electric Water Heater, Microwave, Range, Refrigerator, Washer, Water Softener
- Cooling
- Central Air
- Flooring
- Carpet, Laminate, Tile, Wood
- Furnished
- Unfurnished
- Heating
- Central, Electric
- Interior
- Built-in Features, Eat-in Kitchen, High Ceilings, Open Floorplan, Stone Counters, Walk-In Closet(s), In-Law Floorplan
- Laundry Features
- In Garage
- Window Features
- Window Coverings, Blinds, Window Treatments
Rooms
| Room | Dimensions | Level | Features |
|---|---|---|---|
| Bedroom 2 | 10.3x11.8 | First | |
| Bedroom 3 | 12x10.1 | First | |
| Bedroom 4 | 10.3x11.8 | First | |
| Dining Room | 7.8x12.1 | First | |
| Kitchen | 10.1x12.1 | First | |
| Living Room | 18.1x16.1 | First | |
| Master Bedroom | 17.5x13.9 | First | |
| Office | 12.5x10.11 | First |
Exterior Features
10 items
- Construction Details
- Block, Stucco
- Exterior
- Balcony, Fire Pit, Storage
- Fencing
- Chain Link
- Lot Features
- Paved
- Other Structures
- Guest House
- Patio And Porch
- Covered, Rear Porch, Screened
- Roof
- Shingle
- View
- Trees/Woods
- Waterview
- Trees/Woods
- Windows/Doors
- Window Coverings, Blinds, Window Treatments
Community Features
4 items
- MLS Area
- 33543 - Zephyrhills/Wesley Chapel
- Township
- 26S
- Financing Terms Available
- Cash, Conventional, FHA, VA Loan
- Roads
- Paved
Location
31524 Cross Creek Lane, Wesley Chapel, FL 33543 · 33543 - Zephyrhills/Wesley Chapel


Neighborhood & Commute
ZIP Code 33543
- Median household income
- $102,014
- Income per person
- $43,429
- Households
- 14,603
- Average household size
- 2.74
- Median age
- 38.5
Source: Walk Score.
Disclosure: Community information and market data powered by Constellation Data Labs. Information is deemed reliable but not guaranteed.
Schools
- Elementary School
- Double Branch Elementary
- Middle School
- Thomas E Weightman Middle-PO
- High School
- Wesley Chapel High-PO
Price & Status History
- Listing updated with changes from the MLS®
- Price changed to $629,900
- Status changed to Active
- Listing first seen on site
Friends & Family
Similar Homes
For sale in Wesley Chapel, single family residence, within 20% of this price.
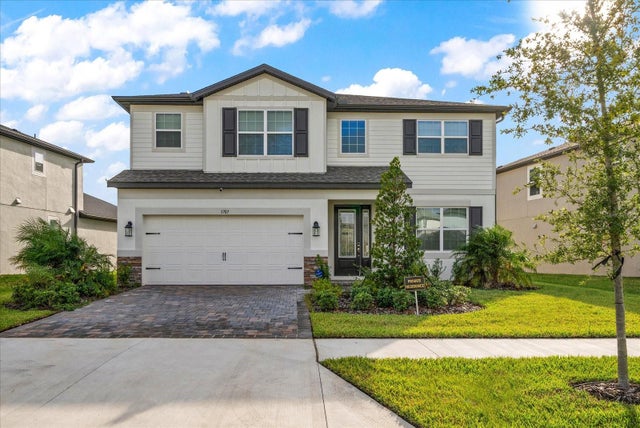 $695,000Single Family Residence For SaleActive5Beds4Total Baths3,531Sqft5707 MAYDALE AVENUEWESLEY CHAPEL, FL 33545CHAPEL XINGS Subdivision
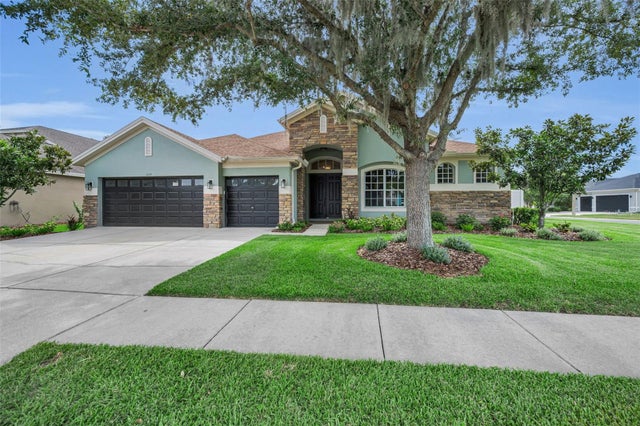 $699,000Single Family Residence For SaleActive4Beds3Total Baths2,856Sqft1629 SALMONBERRY STREETWESLEY CHAPEL, FL 33543MEADOW POINTE 03 PRCL FF & OO Subdivision
 $699,900Single Family Residence For SaleActive2Beds2Total Baths1,963Sqft29735 CASSINO COURTWESLEY CHAPEL, FL 33543ESPLANADE/WIREGRASS RANCH PH Subdivision
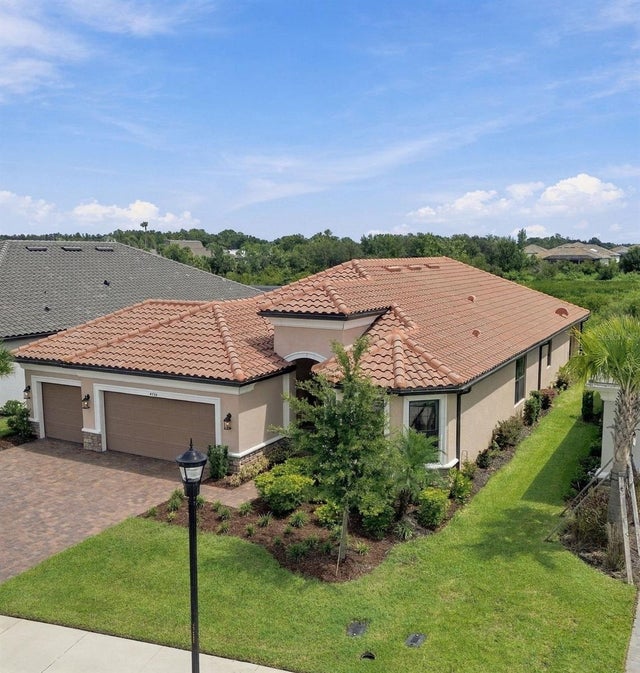 $700,000Single Family Residence For SaleActive3Beds3Total Baths2,320Sqft4798 ROSATTI ROADWESLEY CHAPEL, FL 33543ESPLANADE/WIREGRASS RANCH PH Subdivision