

For SaleSingle Family ResidenceActive
1629 Salmonberry Street
Wesley Chapel, FL 33543
$699,000
138 Days On Site
- 4Beds
- 3Baths3 full
- 2,856Sq Ft
- $245Per Sq Ft
- 0.26Acres
- 2007Built
- Subdivision
- Meadow Pointe 03 Prcl Ff & Oo
- County
- Pasco
- MLS®
- W7886958
Overview
Virtually Staged. Look at this new price for this Beautiful Home!!! Welcome to this extraordinary 4-bedroom, 3-bath executive residence, perfectly situated on a beautifully landscaped corner lot in one of Wesley Chapel’s most sought-after neighborhoods. From the moment you arrive, the immaculate curb appeal, lush landscaping, and spacious three-car garage set the tone for the exceptional quality and attention to detail found throughout this stunning home.
Designed with a desirable three-way split floor plan, this residence offers the perfect balance of privacy, elegance, and functionality. The luxurious primary suite is a private retreat featuring elegant tray ceilings, generous proportions, direct access to the screened lanai, and two oversized custom-designed walk-in closets that give one exceptional organization and storage. The spa-inspired primary bath is spectacular, showcasing custom marble finishes, dual vanities, a designer soaking tub, and an oversized walk-in shower with dual shower heads.
Every closet throughout the home has been professionally designed with custom built-in organization systems, combining beauty with everyday functionality.
Upon entering, you’ll find an elegant formal living room that also opens to the lanai, creating a seamless indoor-outdoor living experience. The formal dining room is designed to impress with its dramatic coffered-style accent wall and a breathtaking Gothic-inspired chandelier that serves as a stunning focal point for memorable dinners and special occasions.
The chef’s kitchen is truly the heart of the home, featuring gorgeous granite countertops, abundant custom cabinetry, a gas cooktop with a convenient pot filler, a spacious breakfast bar, and generous prep space for entertaining. The kitchen overlooks the expansive family room with soaring vaulted ceilings, a striking exposed beam, an oversized designer ceiling fan, and a custom built-in fireplace that creates warmth and ambiance.
Walls of sliding glass doors connect the family room, formal living room, and primary suite to the spacious screened lanai, inviting Florida living at its finest.
Each secondary bedroom is generously sized, while the flexible bonus room is ideal as a home office, fitness room, media room, or playroom to suit your lifestyle. The oversized laundry room, conveniently located just off the garage, includes built-in cabinetry and a utility sink, adding both practicality and functionality to everyday living.
Step outside to enjoy the fully fenced backyard, offering privacy, security, and plenty of room to design and build the pool of your dreams while still leaving ample space for entertaining, pets, or play.
Every inch of this exceptional home has been thoughtfully renovated with impeccable craftsmanship and designer finishes. From the luxurious designer closets and custom millwork to the high-end fixtures and elegant finishes, no detail has been overlooked.
If you’ve been searching for a home where luxury, comfort, and timeless design come together in one of Wesley Chapel’s premier communities, your search ends here. Schedule your private showing today—this exceptional home is truly one of a kind and won’t last long!
Listing Snapshot
- Price
- $699,000
- Days On Site
- 138 Days
- Bedrooms
- 4
- Inside Area (SqFt)
- 2,856 sqft
- Total Baths
- 3
- Full Baths
- 3
- Partial Baths
- 0
- Lot Size
- 0.26 Acres
- Year Built
- 2007
- MLS® Number
- W7886958
- Status
- Active
- Property Tax
- $9,088.4 (2025)
- HOA/Condo/Coop Fees
- $8.67 monthly
- Sq Ft Source
- Public Records
Property Details
General Features
18 items
- Acres
- 0.26
- Attached Garage
- Yes
- Direction Faces
- Southeast
- Foundation
- Slab
- Garage
- Yes
- Garage Spaces
- 3
- Levels
- One
- Number Of Stories
- 1
- Parking
- Driveway, Oversized, Attached
- Pets
- Yes
- Property Sub Type
- Single Family Residence
- Security
- Gated Community, Key Card Entry
- Sewer
- Public Sewer
- SqFt Total
- 3,819
- Style
- Craftsman, Custom
- Utilities
- Cable Available, Electricity Connected, Sewer Connected
- Water Source
- Public
- Zoning
- MPUD
Interior Features
23 items
- Appliances
- Convection Oven, Cooktop, Dishwasher, Disposal, Dryer, Electric Water Heater, Microwave, Range Hood, Refrigerator, Washer
- Cooling
- Central Air
- Fireplace
- Yes
- Fireplace Features
- Decorative, Electric, Family Room
- Flooring
- Carpet, Tile
- Furnished
- Unfurnished
- Heating
- Central, Electric
- Interior
- Built-in Features, Cathedral Ceiling(s), Crown Molding, Eat-in Kitchen, High Ceilings, Open Floorplan, Stone Counters, Tray Ceiling(s), Vaulted Ceiling(s), Walk-In Closet(s)
- Laundry Features
- Inside
- Window Features
- Blinds, Drapes, Insulated Windows, Shutters
Rooms
| Room | Dimensions | Level | Features |
|---|---|---|---|
| Balcony/Porch/Lanai | 27x24 | First | |
| Bathroom 3 | 12x10 | First | Ceiling Fan(s) |
| Bedroom 1 | 12x11 | First | Ceiling Fan(s) |
| Bedroom 2 | 13x12 | First | Ceiling Fan(s) |
| Dining Room | 12x12 | First | |
| Family Room | 20x17 | First | Ceiling Fan(s) |
| Foyer | 8x8 | First | |
| Kitchen | 16x12 | First | Breakfast Bar |
| Laundry | 9x6 | First | |
| Living Room | 12x15 | First | |
| Master Bathroom | 11x15 | First | |
| Master Bedroom | 18x13 | First | Ceiling Fan(s) |
| Office | 11x15 | First | Ceiling Fan(s) |
Exterior Features
9 items
- Construction Details
- Block, Stucco
- Exterior
- Garden, Lighting, Private Entrance, Tennis Court(s)
- Fencing
- Fenced, Vinyl
- Lot Features
- Corner Lot, Level
- Patio And Porch
- Covered, Deck, Enclosed, Front Porch, Screened
- Roof
- Shingle
- View
- Garden
- Waterview
- Garden
- Windows/Doors
- Blinds, Drapes, Insulated Windows, Shutters
Community Features
7 items
- Association Fee
- $104.0
- Association Fee Frequency
- Annually
- Community Features
- Gated, Clubhouse, Playground, Pool, Sidewalks, Tennis Court(s)
- MLS Area
- 33543 - Zephyrhills/Wesley Chapel
- Township
- 26S
- Financing Terms Available
- Cash, Conventional, FHA, VA Loan
- Roads
- Asphalt, Paved
Location
1629 Salmonberry Street, Wesley Chapel, FL 33543 · 33543 - Zephyrhills/Wesley Chapel


Neighborhood & Commute
ZIP Code 33543
- Median household income
- $102,014
- Income per person
- $43,429
- Households
- 14,603
- Average household size
- 2.74
- Median age
- 38.5
Source: Walk Score.
Disclosure: Community information and market data powered by Constellation Data Labs. Information is deemed reliable but not guaranteed.
Schools
- Elementary School
- Double Branch Elementary
- Middle School
- John Long Middle-PO
- High School
- Wiregrass Ranch High-PO
Price & Status History
- Listing updated with changes from the MLS®
- Price changed to $699,000
- Listing first seen on site
- Status changed to Active
Friends & Family
Similar Homes
For sale in Wesley Chapel, single family residence, within 20% of this price.
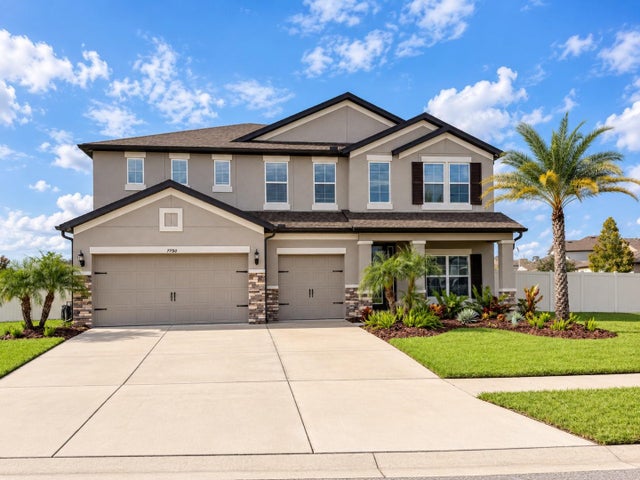 New Listing · 6 days on site$749,000Single Family Residence For SaleActive5Beds3Total Baths3,292Sqft7750 LAGO MIST WAYWESLEY CHAPEL, FL 33545EPPERSON RANCH SOUTH PH 1 Subdivision
 $749,900Single Family Residence For SaleActive4Beds5Total Baths2,921Sqft33372 LANDSMAN LOOPWESLEY CHAPEL, FL 33543RIVER LNDG PH 2A-2B-2C-2D-3A- Subdivision
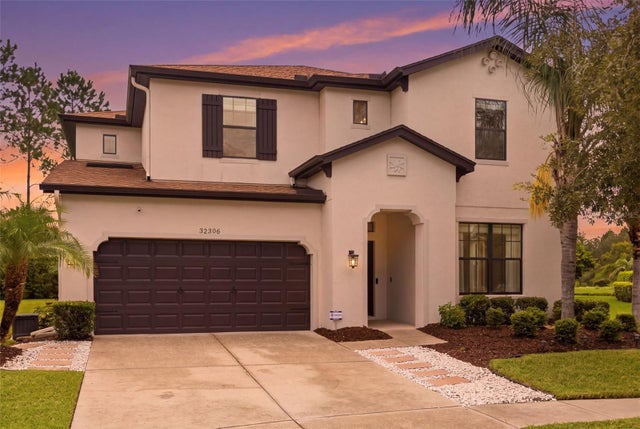 $749,900Single Family Residence For SaleActive5Beds3Total Baths3,571Sqft32306 GARDEN ALCOVE LOOPWESLEY CHAPEL, FL 33545WATERGRASS Subdivision
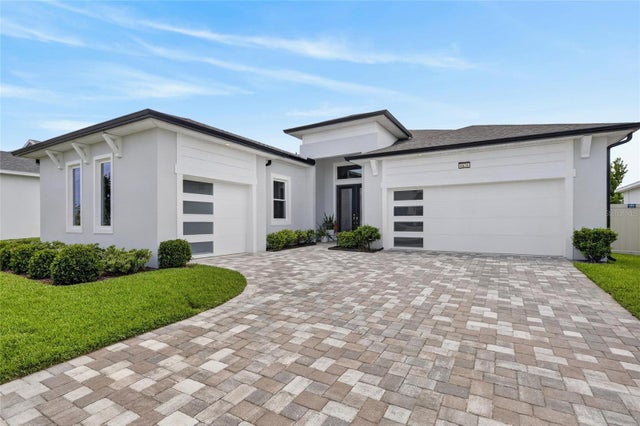 $749,990Single Family Residence For SaleActive4Beds3Total Baths2,497Sqft8634 DRUMMER PLANK DRIVEWESLEY CHAPEL, FL 33545EPPERSON NORTH VILLAGE D-1 Subdivision