

For SaleSingle Family ResidenceActive
32630 Neroli Street
Wesley Chapel, FL 33543
$637,900
142 Days On Site
- 2Beds
- 3Baths2 full, 1 half
- 2,276Sq Ft
- $280Per Sq Ft
- 0.16Acres
- 2026Built
- Subdivision
- Valencia Ridge
- County
- Pasco
- MLS®
- TB8523374
Overview
NEW Isabella Floorplan | Move-In Ready | Exceptional Value
Welcome to the all-new Isabella floorplan, at Wesley Chapel’s premier 55+ Active Community, Valencia Ridge. Offering 2,276 square feet of thoughtfully designed living space in a beautiful private homesite setting at 32630 Neroli St., Wesley Chapel, FL 33543. Priced at $641,900, this home presents an incredible opportunity with over $24,000 in savings, including lender incentives and designer upgrades.
From the moment you enter, you'll be captivated by the grand foyer featuring soaring 13-foot ceilings, leading into an expansive open-concept living area highlighted by 12-foot ceilings and abundant natural light. Elegant transom windows throughout the main living space and primary suite enhance the home's airy feel, creating a bright and inviting atmosphere perfect for both everyday living and entertaining. This stunning residence offers 2 bedrooms, 2.5 bathrooms, a private den, and a 2-car garage, all situated on a desirable homesite with a private berm view and lush landscaping.
The gourmet kitchen is a true showpiece, featuring upgraded GE Profile appliances, including a counter-depth refrigerator, built-in gas cooktop, oven/microwave combination, chimney-style hood, and dishwasher. Designer finishes abound with a spacious cabinet pantry, Level 3 Preston Bright soft-close cabinetry, luxurious Carrara Mist quartz countertops, and a seamless quartz backsplash extending up the kitchen walls for a sleek, modern look. Throughout the home, you'll find upgraded 24" x 24" Tranquility Coast rectified tile in Sandcastle in all main living areas, bathrooms, and the den, complemented by upgraded carpeting in both bedrooms. The primary suite serves as a private retreat with impressive 12-foot ceilings and abundant natural light.
Additional upgrades include a striking glass front entry door, upgraded HVAC system, water system pre-plumbing, and laundry room sink pre-plumbing for future convenience. As an added bonus, this home includes all appliances, FREE blinds, a lighting package, and upgraded interior paint in the popular Drift of Mist color palette.
Originally priced at $661,862, this home is now offered at a discounted price of $641,900, when financing through GL Financial and closing with Nova Title, or when purchasing with cash and using Nova Title. Don't miss your chance to own this beautifully upgraded, newly designed Isabella floorplan in one of Wesley Chapel's most desirable communities. Schedule your private tour today!
HOA is $349/month and will be going up to $525/month once all amenities and services are in place. Current HOA includes lawn care/landscaping maintenance, irrigation, gated entry, in-home alarm system monitoring, maintenance of common areas, and Full Time Social/Lifestyle Director
Racquet Club is officially open – offering Pickleball, Tennis & Bocce with a Pro Shop & Instructors! Temp Community Center Houses are open and equipped with a full gym and a space for social activities, events, and clubs! Full time Lifestyle Director coordinates events & socials each month. 29,000 SQ FT Clubhouse is well underway with an estimated completion date of early 2027.
Listing Snapshot
- Price
- $637,900
- Days On Site
- 142 Days
- Bedrooms
- 2
- Inside Area (SqFt)
- 2,276 sqft
- Total Baths
- 3
- Full Baths
- 2
- Partial Baths
- 1
- Lot Size
- 0.16 Acres
- Year Built
- 2026
- MLS® Number
- TB8523374
- Status
- Active
- Property Tax
- $2,268.42 (2025)
- HOA/Condo/Coop Fees
- $349 monthly
- Sq Ft Source
- Builder
Property Details
General Features
17 items
- Acres
- 0.16
- Attached Garage
- Yes
- Direction Faces
- West
- Foundation
- Slab
- Garage
- Yes
- Garage Spaces
- 2
- Levels
- One
- Parking
- Attached
- Pets
- Breed Restrictions, Yes
- Property Condition
- New Construction
- Property Sub Type
- Single Family Residence
- Security
- Security System
- Sewer
- Public Sewer
- SqFt Total
- 2,997
- Utilities
- Electricity Connected, Sewer Connected, Underground Utilities
- Water Source
- None
- Zoning
- MPUD
Interior Features
12 items
- Appliances
- Cooktop, Dishwasher, Disposal, Dryer, Microwave, Range, Refrigerator, Washer
- Cooling
- Central Air
- Flooring
- Carpet, Tile
- Furnished
- Unfurnished
- Heating
- Electric, Natural Gas
- Interior
- High Ceilings, Walk-In Closet(s)
- Laundry Features
- Inside, Laundry Room
Rooms
| Room | Dimensions | Level | Features |
|---|---|---|---|
| Bedroom 2 | 11.7x12.3 | First | |
| Den | 11.7x13 | First | |
| Great Room | 27x17 | First | |
| Kitchen | 11.7x14 | First | |
| Master Bedroom | 14x16.3 | First |
Exterior Features
3 items
- Construction Details
- Block
- Exterior
- Lighting
- Roof
- Tile
Community Features
9 items
- Association Amenities
- Clubhouse, Pool
- Association Fee
- $349.0
- Association Fee Frequency
- Monthly
- Community Features
- Clubhouse, Pool
- MLS Area
- 33543 - Zephyrhills/Wesley Chapel
- Senior Community
- Yes
- Township
- 26
- Financing Terms Available
- Cash, Conventional
- Roads
- Asphalt
Location
32630 Neroli Street, Wesley Chapel, FL 33543 · 33543 - Zephyrhills/Wesley Chapel


Neighborhood & Commute
ZIP Code 33543
- Median household income
- $102,014
- Income per person
- $43,429
- Households
- 14,603
- Average household size
- 2.74
- Median age
- 38.5
Source: Walk Score.
Disclosure: Community information and market data powered by Constellation Data Labs. Information is deemed reliable but not guaranteed.
Price & Status History
- Listing updated with changes from the MLS®
- Price changed to $637,900
- Listing first seen on site
- Status changed to Active
Friends & Family
Similar Homes
For sale in Wesley Chapel, single family residence, within 20% of this price.
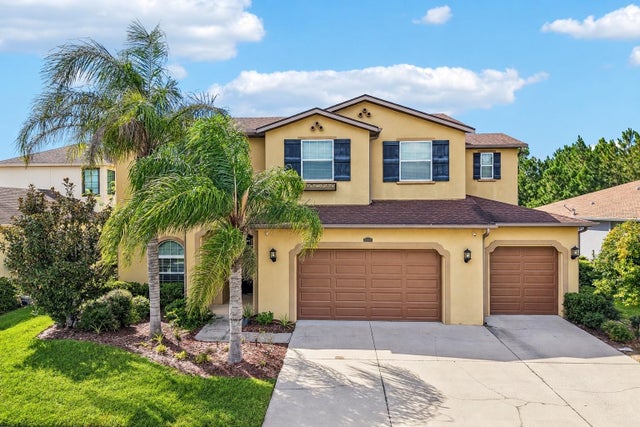 $705,000Single Family Residence For SaleActive5Beds5Total Baths4,439Sqft2589 GWYNHURST BOULEVARDWESLEY CHAPEL, FL 33543MEADOW POINTE IV PRCL AA NORTH Subdivision
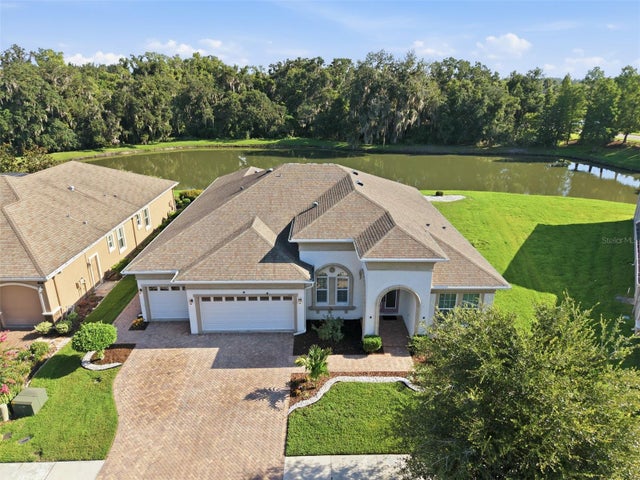 $710,000Single Family Residence For SaleActive4Beds3Total Baths3,180Sqft7121 HATPIN LOOPWESLEY CHAPEL, FL 33545WATERGRASS Subdivision
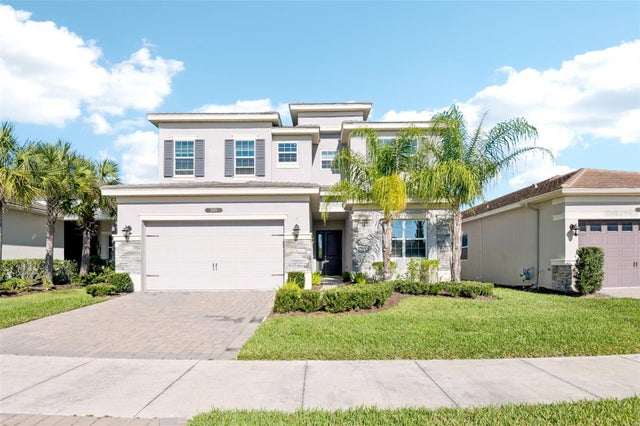 New Listing · 6 days on site$719,000Single Family Residence For SaleActive5Beds5Total Baths3,307Sqft3165 GREAT BANYAN WAYWESLEY CHAPEL, FL 33543X Subdivision
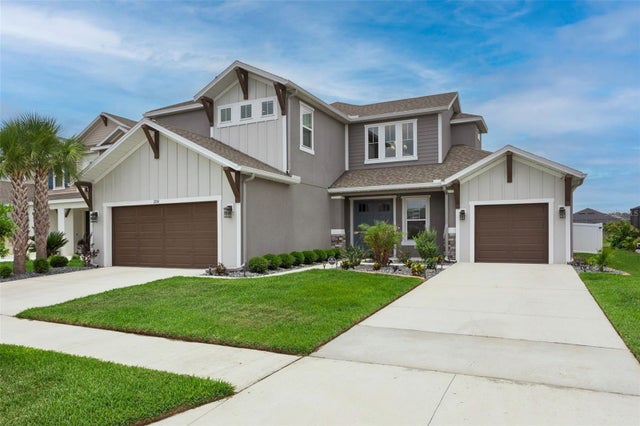 $719,900Single Family Residence For SaleActive5Beds5Total Baths3,461Sqft7274 TALAMORE DRIVEWESLEY CHAPEL, FL 33545WATERGRASS PRCL H1 Subdivision