

For SaleTownhouseActive
3535 Sanctuary Drive
St Cloud, FL 34769
$369,900
108 Days On Site
- 3Beds
- 3Baths2 full, 1 half
- 2,122Sq Ft
- $174Per Sq Ft
- 0.04Acres
- 2007Built
- Subdivision
- Sanctuary At South Town
- County
- Osceola
- MLS®
- TB8532396
Overview
Welcome to effortless luxury in The Sanctuary at Stevens Plantation!!!! This beautifully updated maintenance-free END-UNIT townhome combines elegant finishes, generous living spaces, and an unbeatable location, all with NO CDD. Offering over 2,100 square feet, a spacious two-car garage, and the only screened-in back porch in the community. This exceptional home is designed for both comfortable everyday living and effortless entertaining. Step inside to soaring 9-foot ceilings, elegant crown molding, and an open-concept layout filled with natural light. The chef-inspired kitchen, is the heart of the home, featuring 42-inch cabinetry with pull-out drawers, granite countertops, a stylish tile backsplash, a breakfast bar, and stainless steel Whirlpool appliances. The spacious living and dining areas flow seamlessly through beautiful French doors to your private screened lanai, the perfect place to enjoy your morning coffee or unwind after a long day. A convenient half bath on the first floor is ideal for guests. Upstairs, a versatile and spacious loft creates the ideal space for a home office, media room, or play area. The oversized primary suite is a true retreat, complete with a large walk-in closet and a spa-like suite featuring dual vanities, a soaking tub, a separate walk-in shower, and a private water closet. Two additional bedrooms, a full bath, and an upstairs laundry room add everyday convenience. Enjoy complete peace of mind with major upgrades already completed, including a brand-new roof (February 2026), a dual-zone 4-ton Trane HVAC system (2020), newer water heater, water softener system, energy-efficient hurricane rated windows and exterior doors replaced between 2020 and 2021. Residents enjoy access to the community pool and all the amenities of Stevens Plantation while being just minutes from Lake Nona, Orlando International Airport, Florida's Turnpike, SR-417, world-famous theme parks, shopping, dining, and the renowned Royal St. Cloud Golf Links. This is more than a townhome, it's a lifestyle. Beautifully maintained, thoughtfully upgraded, and truly one of a kind, this rare opportunity is ready to welcome you home. Be sure to watch the attached walkthrough video for a complete tour of this beautiful home and community!!!! Call today for a private showing
Listing Snapshot
- Price
- $369,900
- Days On Site
- 108 Days
- Bedrooms
- 3
- Inside Area (SqFt)
- 2,122 sqft
- Total Baths
- 3
- Full Baths
- 2
- Partial Baths
- 1
- Lot Size
- 0.04 Acres
- Year Built
- 2007
- MLS® Number
- TB8532396
- Status
- Active
- Property Tax
- $4,187.02 (2025)
- HOA/Condo/Coop Fees
- $199.33 monthly
- Sq Ft Source
- Public Records
Property Details
General Features
16 items
- Acres
- 0.04
- Attached Garage
- Yes
- Direction Faces
- South
- Foundation
- Block
- Garage
- Yes
- Garage Spaces
- 2
- Levels
- Two
- Number Of Stories
- 2
- Parking
- Attached
- Pets
- Breed Restrictions, Cats OK, Dogs OK
- Property Sub Type
- Townhouse
- Sewer
- Public Sewer
- SqFt Total
- 2,621
- Utilities
- Electricity Connected, Sewer Connected, Water Connected
- Water Source
- Public
- Zoning
- SR3
Interior Features
13 items
- Appliances
- Dishwasher, Electric Water Heater, Microwave, Range, Refrigerator, Water Softener
- Cooling
- Central Air
- Flooring
- Carpet, Tile
- Furnished
- Negotiable
- Heating
- Central, Electric
- Interior
- Crown Molding, Open Floorplan, Stone Counters, Walk-In Closet(s)
- Laundry Features
- Electric Dryer Hookup, Laundry Room, Upper Level
Rooms
| Room | Dimensions | Level | Features |
|---|---|---|---|
| Bathroom 3 | 11x12 | Second | |
| Bedroom 2 | 12x12 | Second | |
| Kitchen | 9x14 | First | Granite Counters, Pantry |
| Living Room | 30x15 | First | |
| Loft | 15x14 | Second | |
| Master Bedroom | 13x15 | Second |
Exterior Features
7 items
- Construction Details
- Block, Concrete, Stucco
- Lot Features
- Paved
- Patio And Porch
- Rear Porch, Screened
- Roof
- Shingle
- View
- City
- Waterview
- City
- Windows/Doors
- French Doors
Community Features
7 items
- Association Amenities
- Maintenance, Pool
- Association Fee
- $598.0
- Association Fee Frequency
- Quarterly
- MLS Area
- 34769 - St Cloud (City of St Cloud)
- Township
- 26S
- Financing Terms Available
- Cash, Conventional, FHA, VA Loan
- Roads
- Asphalt
Location
3535 Sanctuary Drive, St Cloud, FL 34769 · 34769 - St Cloud (City of St Cloud)


Neighborhood & Commute
ZIP Code 34769
- Median household income
- $57,663
- Income per person
- $28,872
- Households
- 10,588
- Average household size
- 2.53
- Median age
- 38.6
Source: Walk Score.
Disclosure: Community information and market data powered by Constellation Data Labs. Information is deemed reliable but not guaranteed.
Schools
- Elementary School
- St Cloud Elem
- Middle School
- St. Cloud Middle (6-8)
- High School
- St. Cloud High School
Price & Status History
- Listing updated with changes from the MLS®
- Price changed to $369,900
- Listing first seen on site
- Status changed to Active
Friends & Family
Similar Homes
For sale in St Cloud, townhouse, within 20% of this price.
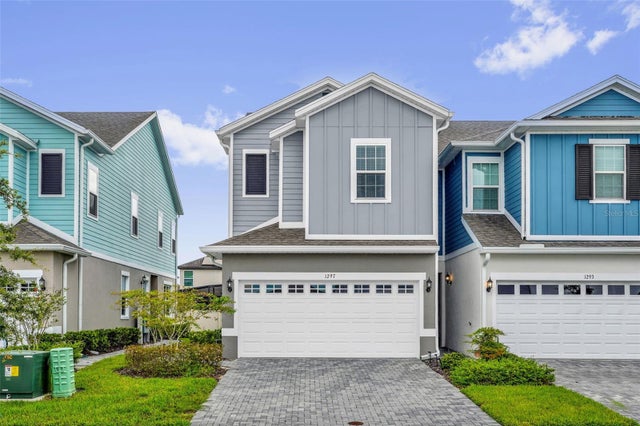 $369,990Townhouse For SaleActive3Beds3Total Baths1,704Sqft1297 STOCKWELL AVENUEST CLOUD, FL 34771BRIXTON Subdivision
 $367,326Townhouse For SaleActive2Beds2Total Baths1,579Sqft2621 HAMMOCK HARBOR AVENUEST CLOUD, FL 34771DEL WEBB SUNBRIDGE Subdivision
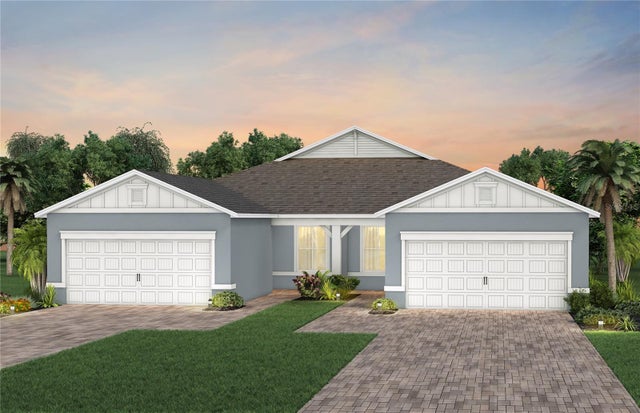 $373,726Townhouse For SaleActive2Beds2Total Baths1,579Sqft2617 HAMMOCK HARBOR AVENUEST CLOUD, FL 34771DEL WEBB SUNBRIDGE Subdivision
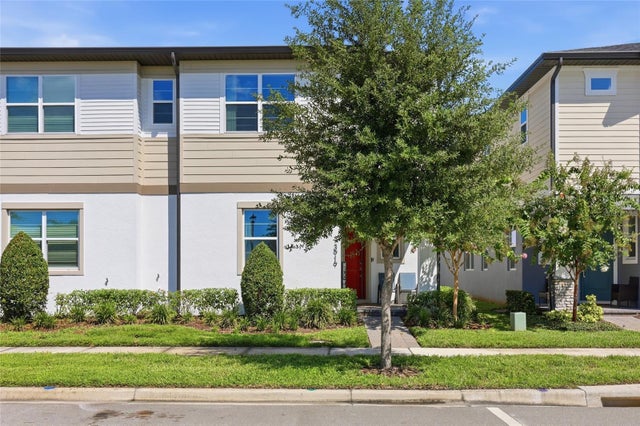 $375,000Townhouse For SaleActive4Beds3Total Baths2,160Sqft3919 KNOTTY PINE STREETST CLOUD, FL 34772HAVENFIELD AT CROSS PRAIRIE PH 2 Subdivision