

For SaleTownhouseActive
6647 Jillian Drive
St Cloud, FL 34773
$362,490
30 Days On Site
- 4Beds
- 3Baths3 full
- 1,679Sq Ft
- $216Per Sq Ft
- 0.07Acres
- 2026Built
- Subdivision
- Cyrene At Harmony
- County
- Osceola
- MLS®
- O6449100
Overview
MOVE-IN READY! The Monterey floor plan at Cyrene at Harmony in St. Cloud, Florida, offers approximately 1,679 square feet of thoughtfully designed living space with 4 bedrooms, 3 bathrooms, and a 2-car garage. The first floor features an open-concept design that seamlessly connects the kitchen, dining area, and family room, creating a welcoming atmosphere for everyday living and entertaining. The modern kitchen includes a center island, ample cabinet space, and a pantry, providing both functionality and convenience. The first floor also features a bedroom and a full bathroom, offering added flexibility for guests, multigenerational living, or a private home office. Upstairs, the home offers three additional bedrooms, including a spacious primary suite designed for relaxation, along with a shared full bathroom and a conveniently located laundry area. With its versatile layout, additional first-floor bedroom, and open living spaces, the Monterey is an excellent choice first-time homebuyers, or anyone seeking a modern, low-maintenance townhome with flexible living options in the desirable Harmony community.
Listing Snapshot
- Price
- $362,490
- Days On Site
- 30 Days
- Bedrooms
- 4
- Inside Area (SqFt)
- 1,679 sqft
- Total Baths
- 3
- Full Baths
- 3
- Partial Baths
- 0
- Lot Size
- 0.07 Acres
- Year Built
- 2026
- MLS® Number
- O6449100
- Status
- Active
- Property Tax
- $199.51 (2025)
- HOA/Condo/Coop Fees
- $250 monthly
- Sq Ft Source
- Builder
Property Details
General Features
19 items
- Acres
- 0.07
- Attached Garage
- Yes
- Direction Faces
- East
- Foundation
- Slab
- Garage
- Yes
- Green Energy Efficient
- HVAC, Insulation
- Home Warranty
- Yes
- Levels
- Two
- Parking
- Driveway, Attached
- Pets
- Cats OK, Dogs OK
- Property Condition
- New Construction
- Property Sub Type
- Townhouse
- Security
- Smoke Detector(s)
- Sewer
- Public Sewer
- SqFt Total
- 2,079
- Style
- Coastal
- Utilities
- Electricity Connected, Sewer Connected, Underground Utilities, Water Connected
- Water Source
- Public
- Zoning
- RES
Interior Features
13 items
- Appliances
- Dishwasher, Disposal, Electric Water Heater, Microwave, Range
- Cooling
- Central Air
- Flooring
- Carpet, Ceramic Tile
- Furnished
- Unfurnished
- Heating
- Central, Electric
- Interior
- Stone Counters, Walk-In Closet(s)
- Laundry Features
- Electric Dryer Hookup, Inside, Laundry Room, Upper Level, Washer Hookup
- Window Features
- Double Pane Windows, Low Emissivity Windows
Rooms
| Room | Dimensions | Level | Features |
|---|---|---|---|
| Bedroom 2 | 9x11 | ||
| Bedroom 3 | 10x10 | ||
| Bedroom 4 | 10x12 | ||
| Family Room | 13x10 | ||
| Master Bedroom | 10x13 |
Exterior Features
6 items
- Construction Details
- HardiPlank Type, Stucco
- Exterior
- Rain Gutters
- Lot Features
- Landscaped, Paved
- Patio And Porch
- Covered, Porch
- Roof
- Shingle
- Windows/Doors
- Double Pane Windows, Low Emissivity Windows
Community Features
8 items
- Association Amenities
- Park, Playground, Pool
- Association Fee
- $250.0
- Association Fee Frequency
- Monthly
- Community Features
- Park, Playground, Pool, Sidewalks
- MLS Area
- 34773 - St Cloud (Harmony)
- Township
- 26
- Financing Terms Available
- Cash, Conventional, FHA, VA Loan
- Roads
- Asphalt, Paved
Location
6647 Jillian Drive, St Cloud, FL 34773 · 34773 - St Cloud (Harmony)


Neighborhood & Commute
ZIP Code 34773
- Median household income
- $78,151
- Income per person
- $30,058
- Households
- 1,431
- Average household size
- 2.94
- Median age
- 33.3
Source: Walk Score.
Disclosure: Community information and market data powered by Constellation Data Labs. Information is deemed reliable but not guaranteed.
Schools
- Elementary School
- Harmony Community School (K-5)
- Middle School
- Harmony Middle
- High School
- Harmony High
Price & Status History
- Listing updated with changes from the MLS®
- Listing first seen on site
- Status changed to Active
Friends & Family
Similar Homes
For sale in St Cloud, townhouse, within 20% of this price.
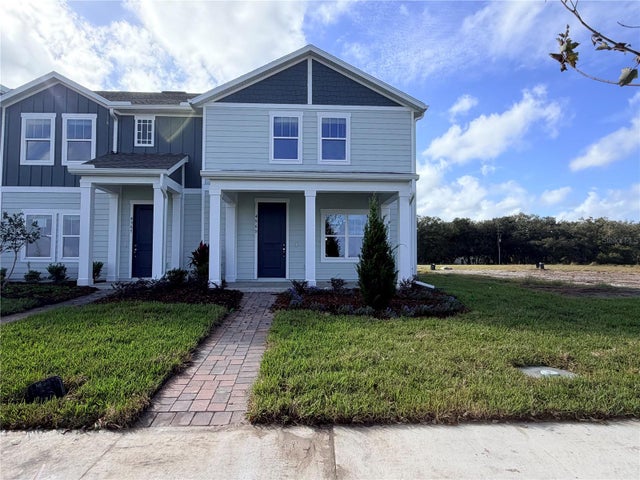 $361,000Townhouse For SaleActive4Beds3Total Baths2,038Sqft4969 LOYALTY DRIVEST CLOUD, FL 34772WHALEY GROVE Subdivision
 $367,326Townhouse For SaleActive2Beds2Total Baths1,579Sqft2621 HAMMOCK HARBOR AVENUEST CLOUD, FL 34771DEL WEBB SUNBRIDGE Subdivision
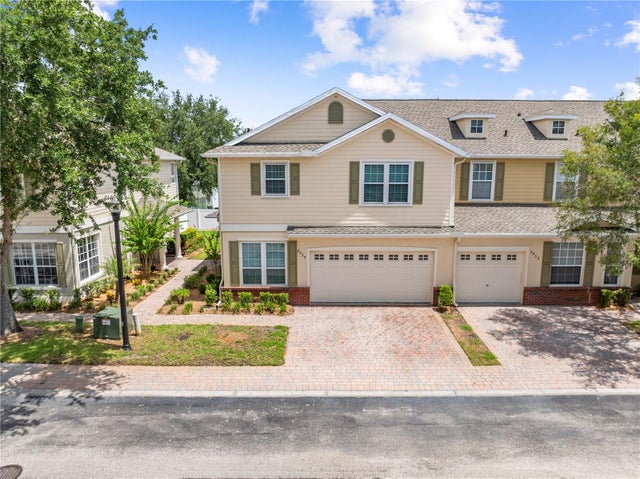 $369,900Townhouse For SaleActive3Beds3Total Baths2,122Sqft3535 SANCTUARY DRIVEST CLOUD, FL 34769SANCTUARY AT SOUTH TOWN Subdivision
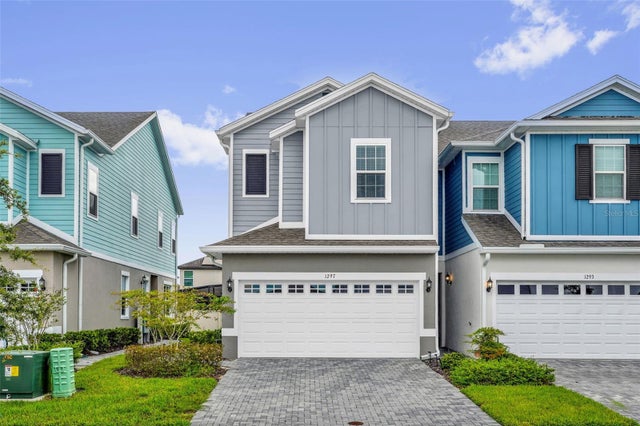 $369,990Townhouse For SaleActive3Beds3Total Baths1,704Sqft1297 STOCKWELL AVENUEST CLOUD, FL 34771BRIXTON Subdivision