

For SaleTownhouseActive
1297 Stockwell Avenue
St Cloud, FL 34771
$369,990
89 Days On Site
- 3Beds
- 3Baths2 full, 1 half
- 1,704Sq Ft
- $217Per Sq Ft
- 0.05Acres
- 2024Built
- Subdivision
- Brixton
- County
- Osceola
- MLS®
- O6431945
Overview
Stunning 3-Bed, 2.5-Bath Townhome with Modern Upgrades in St. Cloud!Welcome to your dream home! This beautifully designed, two-story "Lincoln" model by Park Square Homes offers 1,704 square feet of contemporary, low-maintenance living space in the highly desirable Brixton community.Interior Highlights:Open-Concept Living: The spacious first floor blends the kitchen, dining, and family room—perfect for entertaining.Chef-Inspired Kitchen: Features premium 42-inch upper cabinets, sleek quartz countertops, and modern stainless steel appliances.Generous Owner's Suite: Upstairs retreat boasting a massive walk-in closet and an en-suite bathroom with dual vanities.Flexible Loft Space: A versatile second-floor loft ideal for a home office, media room, or play area.Convenient Features: Includes a first-floor powder room, secondary upstairs bedrooms with a shared full bath, and an attached 2-car garage equipped with a pre installed EV charging port.Community Amenities:Enjoy a vibrant lifestyle with access to a community dog park, peaceful walking trails, and well-maintained green spaces. Located in St. Cloud, you are just minutes away from excellent shopping, dining, top-rated schools, and major highways for an easy commute.Move right in and enjoy energy-efficient living at its finest! Schedule your private tour today.
Listing Snapshot
- Price
- $369,990
- Days On Site
- 89 Days
- Bedrooms
- 3
- Inside Area (SqFt)
- 1,704 sqft
- Total Baths
- 3
- Full Baths
- 2
- Partial Baths
- 1
- Lot Size
- 0.05 Acres
- Year Built
- 2024
- MLS® Number
- O6431945
- Status
- Active
- Property Tax
- $3,894 (2025)
- HOA/Condo/Coop Fees
- $158 monthly
- Sq Ft Source
- Builder
Property Details
General Features
16 items
- Acres
- 0.05
- Attached Garage
- Yes
- Direction Faces
- East
- Foundation
- Slab
- Garage
- Yes
- Garage Spaces
- 2
- Levels
- Two
- Parking
- Driveway, Electric Vehicle Charging Station(s), Garage Door Opener, Attached
- Pets
- Yes
- Property Sub Type
- Townhouse
- Security
- Smoke Detector(s)
- Sewer
- Public Sewer
- SqFt Total
- 1,704
- Utilities
- Electricity Connected, Sewer Connected
- Water Source
- Public
- Zoning
- PD
Interior Features
13 items
- Appliances
- Dishwasher, Disposal, Microwave, Range
- Cooling
- Central Air, Humidity Control, Zoned
- Flooring
- Carpet, Ceramic Tile
- Furnished
- Unfurnished
- Heating
- Central, Electric
- Interior
- Eat-in Kitchen, Open Floorplan, Smart Home, Stone Counters
- Laundry Features
- Inside, Laundry Room
- Window Features
- Blinds, Low Emissivity Windows
Rooms
| Room | Dimensions | Level | Features |
|---|---|---|---|
| Dining Room | First | ||
| Kitchen | First | Kitchen Island, Pantry | |
| Living Room | First | ||
| Loft | Second | ||
| Master Bedroom | Second |
Exterior Features
4 items
- Construction Details
- Block, Concrete, Stucco, Frame
- Pool Features
- Other
- Roof
- Shingle
- Windows/Doors
- Blinds, Low Emissivity Windows
Community Features
8 items
- Association Amenities
- Playground
- Association Fee
- $158.0
- Association Fee Frequency
- Monthly
- Community Features
- Playground, Sidewalks, Street Lights
- MLS Area
- 34771 - St Cloud (Magnolia Square)
- Township
- 25
- Financing Terms Available
- Cash, Conventional, FHA, VA Loan
- Roads
- Asphalt
Location
1297 Stockwell Avenue, St Cloud, FL 34771 · 34771 - St Cloud (Magnolia Square)


Neighborhood & Commute
ZIP Code 34771
- Median household income
- $90,054
- Income per person
- $38,286
- Households
- 11,023
- Average household size
- 2.85
- Median age
- 37.3
Source: Walk Score.
Disclosure: Community information and market data powered by Constellation Data Labs. Information is deemed reliable but not guaranteed.
Schools
- Elementary School
- Narcoossee Elementary
- Middle School
- Narcoossee Middle
- High School
- Harmony High
Price & Status History
- Listing updated with changes from the MLS®
- Price changed to $369,990
- Listing first seen on site
- Status changed to Active
Friends & Family
Similar Homes
For sale in St Cloud, townhouse, within 20% of this price.
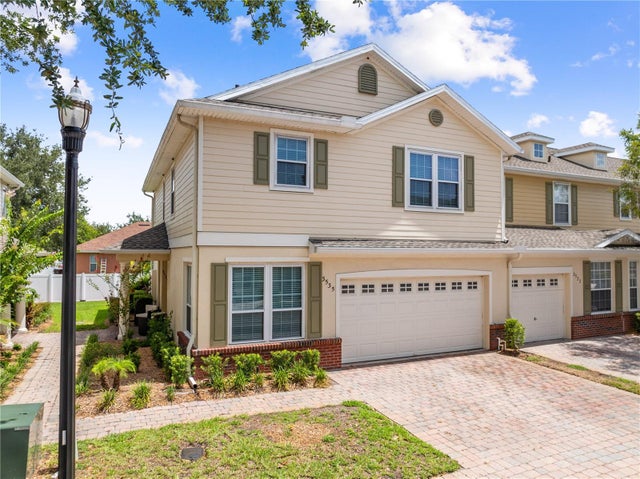 $369,900Townhouse For SaleActive3Beds3Total Baths2,122Sqft3535 SANCTUARY DRIVEST CLOUD, FL 34769SANCTUARY AT SOUTH TOWN Subdivision
 $367,326Townhouse For SaleActive2Beds2Total Baths1,579Sqft2621 HAMMOCK HARBOR AVENUEST CLOUD, FL 34771DEL WEBB SUNBRIDGE Subdivision
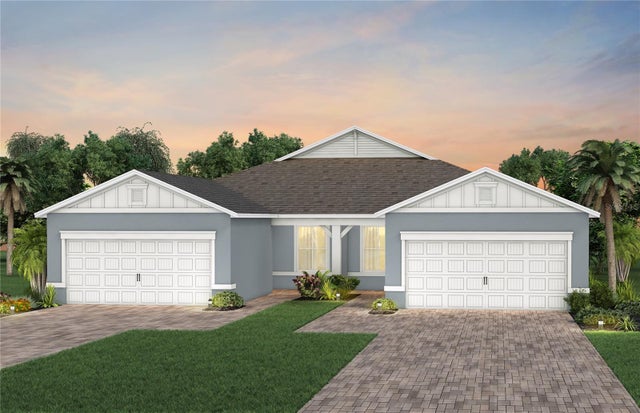 $373,726Townhouse For SaleActive2Beds2Total Baths1,579Sqft2617 HAMMOCK HARBOR AVENUEST CLOUD, FL 34771DEL WEBB SUNBRIDGE Subdivision
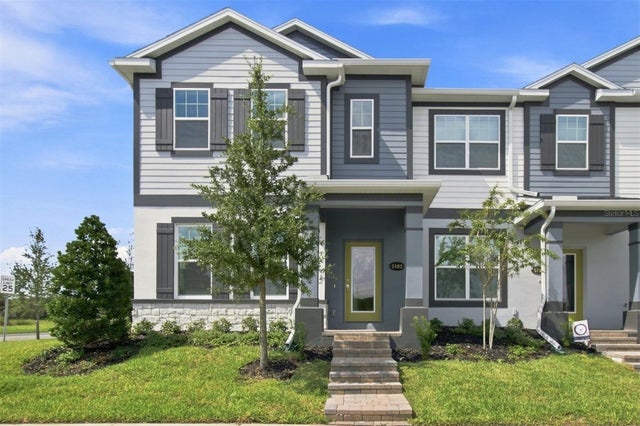 $374,990Townhouse For SaleActive3Beds3Total Baths1,833Sqft5192 CENTER LAKE RANCH BOULEVARDST CLOUD, FL 34771CENTER LAKE ON THE PARK Subdivision