

For SaleTownhouseActive
2434 N Cliff Way
St Cloud, FL 34771
$375,000
276 Days On Site
- 2Beds
- 2Baths2 full
- 1,584Sq Ft
- $237Per Sq Ft
- 0.11Acres
- 2023Built
- Subdivision
- Del Webb Sunbridge
- County
- Osceola
- MLS®
- L4958972
Overview
*PRICE IMPROVEMENT, MOTIVATED SELLER*Welcome to 2434 Cliff Way, a charming maintenance-free villa nestled in the sought-after Del Webb Sunbridge community, designed exclusively for those 55 and better. This delightful residence offers two bedrooms, two bathrooms, and a lifestyle centered on comfort and convenience. Step inside to discover impressive upgrades throughout, including tall kitchen cabinets with upgraded color and soft-close construction, an upgraded wastebasket, elegant blinds in the kitchen, dining, and living areas, built-in cabinet with storage cubbies, ceramic tile flooring throughout, and a front door with integrated glass—among many other enhancements. The primary bedroom serves as your private retreat, offering a peaceful sanctuary where you can unwind after enjoying all that Florida living provides. The second bedroom provides a versatile space perfect for guests, while the third room offers the ideal setting for a dedicated office, den, or that hobby room you've always dreamed of having. This exceptional villa comes fully furnished with all furniture, decor, and accessories included, making it truly move-in ready from day one. Simply bring your personal belongings and start enjoying your new Florida lifestyle immediately. What sets this community apart is its unbeatable location. Pioneer Park and the Narcoossee Rd with all stores, restaurants, and groceries are just a short drive away. Renaissance Academy of Arts and Sciences is also nearby for everybody's enjoyment. Del Webb Sunbridge offers an active adult lifestyle with resort-style amenities, social activities, and a welcoming atmosphere that makes every day feel like a vacation. Don't miss your opportunity to own this beautifully appointed villa in one of Central Florida's premier 55+ communities. Schedule your private showing today!
Listing Snapshot
- Price
- $375,000
- Days On Site
- 276 Days
- Bedrooms
- 2
- Inside Area (SqFt)
- 1,584 sqft
- Total Baths
- 2
- Full Baths
- 2
- Partial Baths
- 0
- Lot Size
- 0.11 Acres
- Year Built
- 2023
- MLS® Number
- L4958972
- Status
- Active
- Property Tax
- $6,470 (2024)
- HOA/Condo/Coop Fees
- $508 monthly
- Sq Ft Source
- Public Records
Property Details
General Features
17 items
- Acres
- 0.11
- Attached Garage
- Yes
- Direction Faces
- North
- Foundation
- Slab
- Garage
- Yes
- Garage Spaces
- 2
- Levels
- One
- Parking
- Driveway, Attached
- Pets
- Cats OK, Dogs OK
- Property Sub Type
- Townhouse
- Security
- Smoke Detector(s)
- Sewer
- Public Sewer
- SqFt Total
- 2,219
- Style
- Florida
- Utilities
- Natural Gas Available, Cable Available, Electricity Connected, Natural Gas Connected, Sewer Connected, Water Connected
- Water Source
- Public
- Zoning
- RE
Interior Features
19 items
- Appliances
- Dishwasher, Disposal, Dryer, Microwave, Range, Refrigerator, Tankless Water Heater, Washer
- Cooling
- Central Air
- Flooring
- Tile
- Furnished
- Furnished
- Heating
- Electric
- Interior
- High Ceilings, Open Floorplan, Stone Counters, Walk-In Closet(s)
- Laundry Features
- Laundry Room
- Window Features
- Blinds
Rooms
| Room | Dimensions | Level | Features |
|---|---|---|---|
| Balcony/Porch/Lanai | First | ||
| Bathroom 2 | 5x9 | First | Stone Counters |
| Bedroom 2 | 11x14 | First | |
| Den | 11x12 | First | |
| Dining Room | 18x9 | First | |
| Foyer | 5x11 | First | |
| Kitchen | 10x15 | First | |
| Laundry | 6x5 | First | |
| Living Room | 18x15 | First | |
| Master Bathroom | 11x10 | First | Double Vanity |
| Master Bedroom | 13x15 | First |
Exterior Features
8 items
- Construction Details
- Block, Stucco
- Exterior
- Lighting, Rain Gutters
- Lot Features
- Landscaped, Paved
- Patio And Porch
- Covered, Enclosed, Front Porch, Patio, Screened
- Roof
- Shingle
- View
- Trees/Woods
- Waterview
- Trees/Woods
- Windows/Doors
- Blinds
Community Features
8 items
- Association Fee
- $508.0
- Association Fee Frequency
- Monthly
- Community Features
- Gated, Clubhouse, Fitness Center, Pool, Racquetball, Restaurant, Sidewalks, Tennis Court(s)
- MLS Area
- 34771 - St Cloud (Magnolia Square)
- Senior Community
- Yes
- Township
- 25
- Financing Terms Available
- Cash, Conventional, FHA, VA Loan
- Roads
- Asphalt, Paved
Location
2434 N Cliff Way, St Cloud, FL 34771 · 34771 - St Cloud (Magnolia Square)


Neighborhood & Commute
ZIP Code 34771
- Median household income
- $90,054
- Income per person
- $38,286
- Households
- 11,023
- Average household size
- 2.85
- Median age
- 37.3
Source: Walk Score.
Disclosure: Community information and market data powered by Constellation Data Labs. Information is deemed reliable but not guaranteed.
Schools
- Elementary School
- Island Village Elementary School
- Middle School
- Narcoossee Middle
- High School
- Tohopekaliga High School
Price & Status History
- Listing updated with changes from the MLS®
- Price changed to $375,000
- Listing first seen on site
- Status changed to Active
Friends & Family
Similar Homes
For sale in St Cloud, townhouse, within 20% of this price.
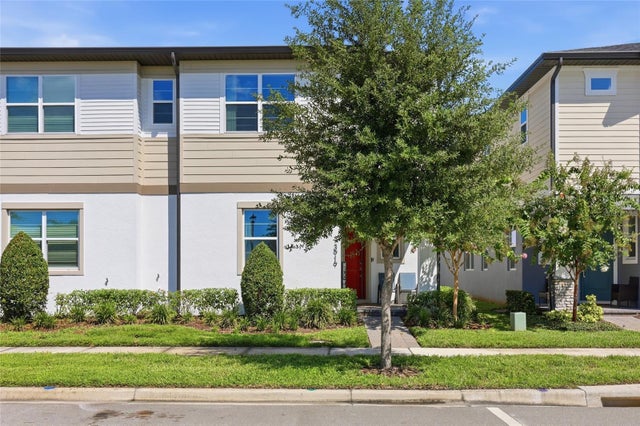 $375,000Townhouse For SaleActive4Beds3Total Baths2,160Sqft3919 KNOTTY PINE STREETST CLOUD, FL 34772HAVENFIELD AT CROSS PRAIRIE PH 2 Subdivision
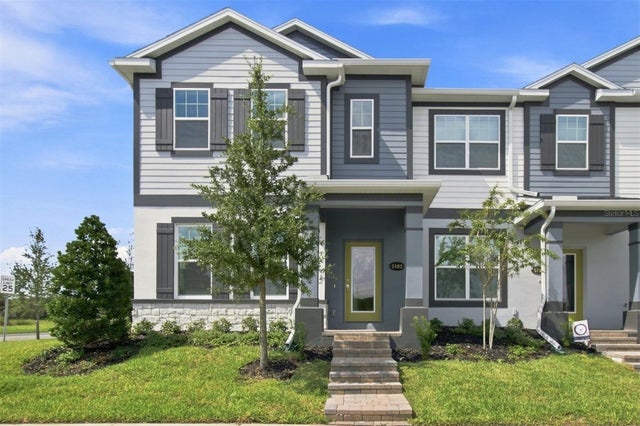 $374,990Townhouse For SaleActive3Beds3Total Baths1,833Sqft5192 CENTER LAKE RANCH BOULEVARDST CLOUD, FL 34771CENTER LAKE ON THE PARK Subdivision
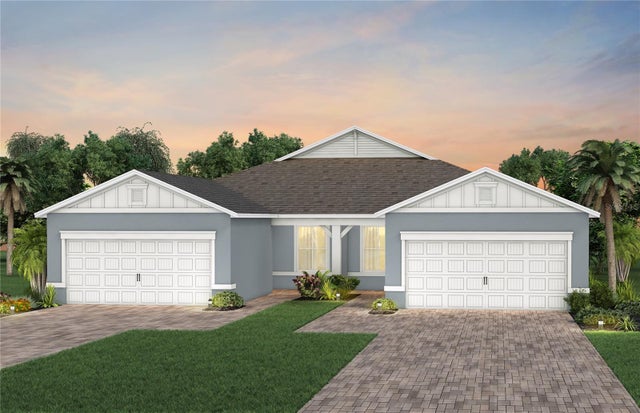 $373,726Townhouse For SaleActive2Beds2Total Baths1,579Sqft2617 HAMMOCK HARBOR AVENUEST CLOUD, FL 34771DEL WEBB SUNBRIDGE Subdivision
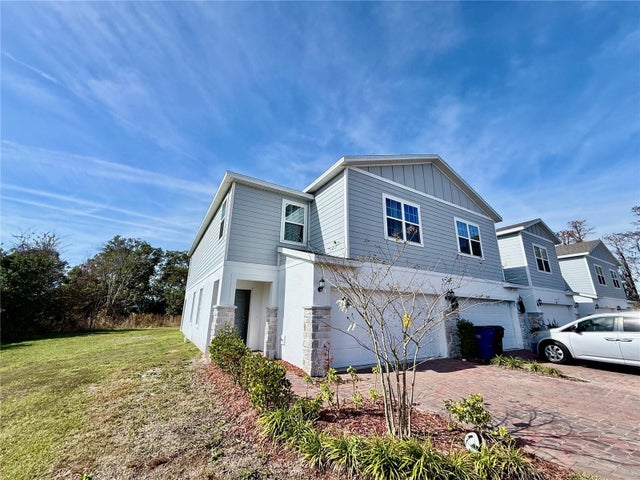 $379,000Townhouse For SaleActive4Beds3Total Baths2,020Sqft1603 CLOUDY COURTST CLOUD, FL 34769SKY LAKES PH 2 & 3 Subdivision