

SoldSingle Family ResidenceSold
3036 Christophers Watch Lane
Ruskin, FL 33570
$880,000
- 3Beds
- 3Baths2 full, 1 half
- 2,807Sq Ft
- $314Per Sq Ft
- 0.24Acres
- 2020Built
- Subdivision
- Antigua Cove Ph 1
- County
- Hillsborough
- MLS®
- TB8530814
Overview
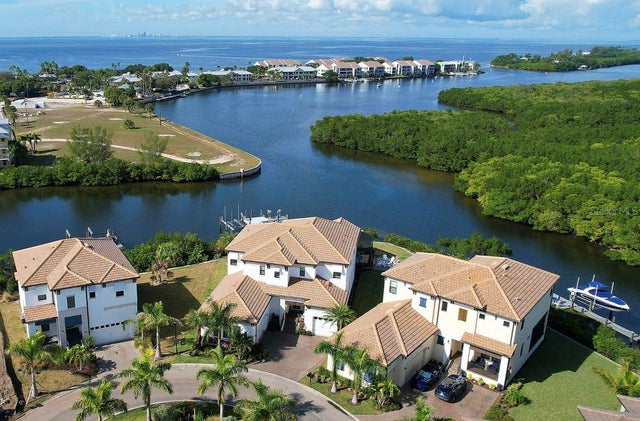
2020 Custom Built Home on Prime 133’ Waterfront Lot with 17,000lb Boat Lift and 65’ Floating Dock on Deep Saltwater Canal with Gulf Access in the private enclave of South Shore Yacht Club!
3 Bedroom Plus Den, 3 Car-Garage, 2.5 Bathroom, Loft with 2nd Floor Balcony, Elevator, Designer Upgrades and More! Features and Upgrades Include: 17,000lb Dock with 30amp Power and Water, 65' Floating Dock, Elevator, Split Garage, GE Profile Appliance Suite with wall-mounted convection oven, cooktop, microwave/oven combo, and range hood, Custom 9'x7.5' Kitchen Island, Wood Laminate Flooring, Natural Lighting Throughout, 12' Ceilings, 8' Doors, covered lanai with a fully equipped outdoor kitchen, 2nd floor loft and balcony overlooking beautiful marina, community with Cable, Internet and Phone all included!
Southshore Yacht Club is an exclusive, luxury residence, gated community just a few miles by boat on beautiful Tampa Bay to the Gulf of Mexico. Amenities include Resort Style Pool, Fitness Center, Clubhouse, Golf Cart Paths, Pickleball Court, 2 Restaurants, 2 Marinas, Beach Area and more!
Enjoy the lifestyle of your dreams...beach, boating, fishing all nearby including Shell Key, Bunce's Pass, Egmont Key, Passage Key, John's Pass, Beer Can Island, Apollo Beach and more!
Call Today for more details and your Private Tour!
Listing Snapshot
- Price
- $880,000
- Days On Site
- N/A
- Bedrooms
- 3
- Inside Area (SqFt)
- 2,807 sqft
- Total Baths
- 3
- Full Baths
- 2
- Partial Baths
- 1
- Lot Size
- 0.24 Acres
- Year Built
- 2020
- MLS® Number
- TB8530814
- Status
- Sold
- Property Tax
- $17,857 (2025)
- HOA/Condo/Coop Fees
- $315 monthly
- Sq Ft Source
- Public Records
Property Details
General Features
16 items
- Acres
- 0.24
- Attached Garage
- Yes
- Direction Faces
- South
- Foundation
- Slab
- Garage
- Yes
- Garage Spaces
- 3
- Levels
- Two
- Parking
- Garage Door Opener, Garage, Attached
- Pets
- Yes
- Property Sub Type
- Single Family Residence
- Security
- Gated Community, Security System Owned, Smoke Detector(s)
- Sewer
- Public Sewer
- SqFt Total
- 4,390
- Utilities
- Cable Available, Cable Connected, Electricity Connected, Propane, Sewer Connected, Underground Utilities, Water Connected
- Water Source
- Public
- Zoning
- PD
Interior Features
18 items
- Appliances
- Dishwasher, Disposal, Gas Water Heater, Microwave, Range Hood, Refrigerator
- Cooling
- Central Air
- Fireplace
- Yes
- Fireplace Features
- Electric, Free Standing
- Flooring
- Carpet, Wood
- Furnished
- Unfurnished
- Heating
- Central
- Interior
- Elevator, Coffered Ceiling(s), Crown Molding, High Ceilings, Open Floorplan, Smart Home, Stone Counters, Tray Ceiling(s), Walk-In Closet(s)
- Laundry Features
- Electric Dryer Hookup, Inside, Laundry Room, Washer Hookup
- Window Features
- Blinds, Drapes, Storm Window(s)
Rooms
| Room | Dimensions | Level | Features |
|---|---|---|---|
| Bedroom 2 | 12x11 | Second | |
| Bedroom 3 | 12x11 | Second | |
| Dinette | 12x12 | First | |
| Dining Room | 13x17 | First | |
| Kitchen | 13x18 | First | Breakfast Bar, Kitchen Island, Pantry, Stone Counters |
| Living Room | 16x19 | First | |
| Loft | 13x19 | Second | |
| Master Bedroom | 15x16 | First |
Exterior Features
10 items
- Construction Details
- Block, Frame
- Exterior
- Balcony, Rain Gutters, Dock
- Lot Features
- Cul-De-Sac, Landscaped, Paved, Waterfront
- Patio And Porch
- Covered, Front Porch, Rear Porch
- Roof
- Tile
- View
- Canal, Marina, Water
- Waterfront
- Yes
- Waterfront Features
- Canal Front
- Waterview
- Canal, Marina, Water
- Windows/Doors
- Blinds, Drapes, Storm Window(s)
Community Features
10 items
- Association Amenities
- Basketball Court, Cable TV, Clubhouse, Fitness Center, Gated, Park, Playground, Pool, Recreation Facilities, Security, Shuffleboard Court, Spa/Hot Tub, Tennis Court(s)
- Association Fee
- $140.0
- Association Fee Frequency
- Monthly
- Additional Association Fee
- $175.0
- Additional Association Fee Frequency
- Monthly
- Community Features
- Gated, Clubhouse, Fitness Center, Park, Playground, Pool, Restaurant, Sidewalks, Tennis Court(s), Street Lights
- MLS Area
- 33570 - Ruskin/Apollo Beach
- Township
- 32
- Financing Terms Available
- Cash, Conventional
- Roads
- Asphalt
Location
3036 Christophers Watch Lane, Ruskin, FL 33570 · 33570 - Ruskin/Apollo Beach


Neighborhood & Commute
ZIP Code 33570
- Median household income
- $70,280
- Income per person
- $30,993
- Households
- 13,063
- Average household size
- 2.80
- Median age
- 37.8
Source: Walk Score.
Disclosure: Community information and market data powered by Constellation Data Labs. Information is deemed reliable but not guaranteed.
Schools
- Elementary School
- Thompson Elementary
- Middle School
- Shields-HB
- High School
- Lennard-HB
Price & Status History
- Listing updated with changes from the MLS®
- Status changed to Closed
- Price changed to $895,000
Friends & Family
Similar Homes
For sale in Ruskin, single family residence, within 20% of this price.
 $885,000Single Family Residence SoldSold4Beds4Total Baths2,875Sqft908 SEAGRAPE DRIVERUSKIN, FL 33570SOUTHSHORE YACHT CLUB Subdivision
 $892,430Single Family Residence SoldSold3Beds3Total Baths2,501Sqft1110 SEAGRAPE DRIVERUSKIN, FL 33570SOUTHSHORE YACHT CLUB Subdivision
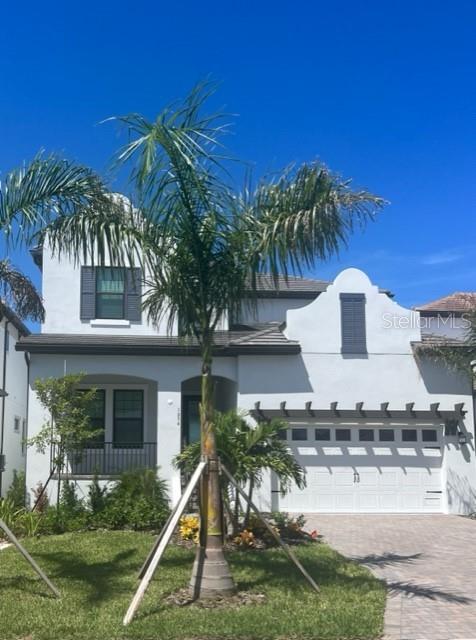 $899,990Single Family Residence SoldSold3Beds3Total Baths2,501Sqft1072 SEAGRAPE DRIVERUSKIN, FL 33570SOUTHSHORE YACHT CLUB Subdivision
 $900,000Single Family Residence SoldSold4Beds5Total Baths3,558Sqft1422 DEIRDRE DRIVERUSKIN, FL 33570GULL HAVEN SUB Subdivision