

SoldSingle Family ResidenceSold
1128 Seagrape Drive
Ruskin, FL 33570
$900,000
- 4Beds
- 4Baths3 full, 1 half
- 2,913Sq Ft
- $309Per Sq Ft
- 0.15Acres
- 2024Built
- Subdivision
- Antigua Cove Ph 3b
- County
- Hillsborough
- MLS®
- TB8450820
Overview
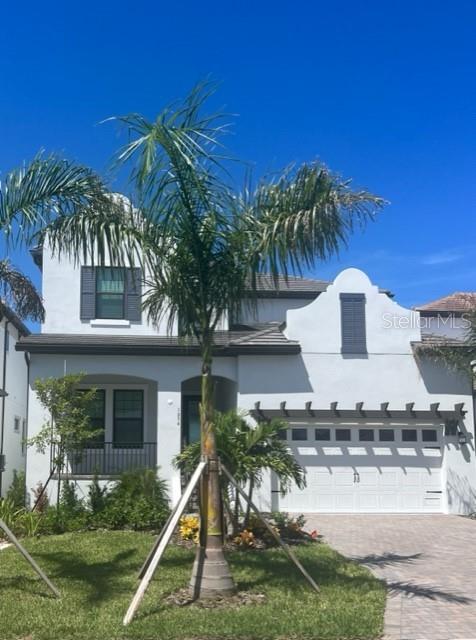
1128 Seagrape Drive | Sandestin II Floorplan 4 Beds | 3.5 Baths | 2,913 Sq. Ft. | Corner Lot | Water Views | Built 2024
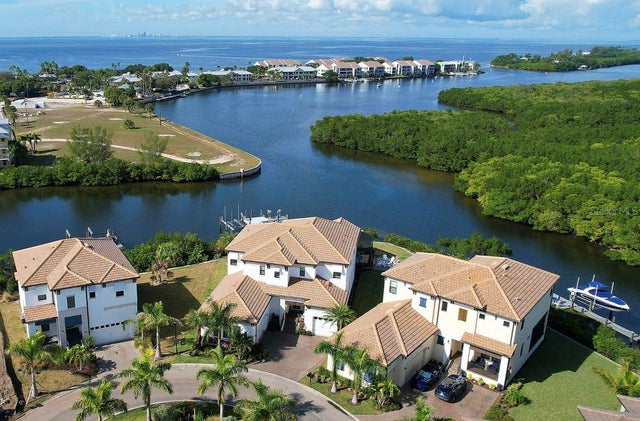
Welcome to coastal living in Antigua Cove at Little Harbor, one of Tampa Bay’s premier waterfront and boating communities. Love boating, but tired of being the one who does all the work? This home offers the perfect solution. Just a short golf-cart ride from your front door is the full-service Little Harbor Marina, where your boat can be stored, launched, flushed, and put away for you—no lift maintenance, no cleaning, no worries. Simply drive your cart to the marina, step aboard, and they’ll have your boat ready to go. When you return, they handle everything—so you get all the benefits of boating without all the hassle.
Built in 2024 and purchased new in November 2024, this Sandestin II floorplan offers 4 bedrooms, 3.5 bathrooms, 2,913 square feet of upgraded living space, and peaceful water views that make every day feel like a getaway.
Inside, the home features elevated upgrades throughout, including premium fixtures, custom closets, and designer enhancements in both the primary bathroom and pantry. A whole-home water softener and reverse osmosis system provide exceptional water quality, and the open-concept layout blends indoor and outdoor living with ease.
The outdoor area is a true Florida oasis. Enjoy a custom outdoor kitchen and a screen-enclosed, built-in saltwater pool ideal for relaxing, entertaining, and year-round enjoyment. From the backyard, launch a kayak straight into Tampa Bay, or take in expansive second-story water views during sunrise and sunset.
Additional features include retractable overhead garage storage racks for smart and efficient organization.
Living in Little Harbor offers access to a full resort-style lifestyle, including three community pools, three fitness centers, hot tubs, private Bahia Beach access, tennis courts, pickleball courts, basketball courts, a full-service marina, two waterfront restaurants, and charter boats available for rent. Freedom Boat Club is also nearby, providing convenient access for those who want more time on the water.
This home combines modern construction, premium upgrades, and direct water access with one of the most sought-after amenity-rich communities in Tampa Bay.
Listing Snapshot
- Price
- $900,000
- Days On Site
- N/A
- Bedrooms
- 4
- Inside Area (SqFt)
- 2,913 sqft
- Total Baths
- 4
- Full Baths
- 3
- Partial Baths
- 1
- Lot Size
- 0.15 Acres
- Year Built
- 2024
- MLS® Number
- TB8450820
- Status
- Sold
- Property Tax
- $17,450 (2024)
- HOA/Condo/Coop Fees
- $315 monthly
- Sq Ft Source
- Public Records
Property Details
General Features
18 items
- Acres
- 0.15
- Attached Garage
- Yes
- Direction Faces
- North
- Foundation
- Slab
- Garage
- Yes
- Garage Spaces
- 2
- Levels
- Two
- Number Of Stories
- 2
- Parking
- Driveway, Garage Door Opener, Off Street, Open, Attached
- Pets
- Cats OK, Dogs OK
- Property Sub Type
- Single Family Residence
- Security
- Gated Community, Smoke Detector(s)
- Sewer
- Public Sewer
- SqFt Total
- 4,130
- Style
- Contemporary, Mediterranean
- Utilities
- Cable Available, Cable Connected, Electricity Connected, Propane, Sewer Connected, Water Connected
- Water Source
- Public
- Zoning
- PD
Interior Features
18 items
- Appliances
- Dishwasher, Disposal, Dryer, Microwave, Range, Range Hood, Refrigerator, Tankless Water Heater, Washer, Water Softener
- Cooling
- Central Air, Zoned
- Flooring
- Tile
- Furnished
- Unfurnished
- Heating
- Central
- Interior
- Crown Molding, High Ceilings, Open Floorplan, Stone Counters, Tray Ceiling(s), Walk-In Closet(s)
- Laundry Features
- Electric Dryer Hookup, Gas Dryer Hookup, Inside, Laundry Room, Washer Hookup
- Spa
- Yes
- Window Features
- Window Coverings, Display Window(s), ENERGY STAR Qualified Windows, Insulated Windows, Window Treatments
Rooms
| Room | Dimensions | Level | Features |
|---|---|---|---|
| Bedroom 2 | 11x12 | Second | |
| Bedroom 3 | 11x12 | Second | |
| Bedroom 4 | 13x13 | Second | |
| Den | 11x13 | First | |
| Dining Room | 11x12 | First | |
| Kitchen | 11x16 | First | |
| Living Room | 14x20 | First | |
| Loft | 14x20 | Second | |
| Master Bedroom | 13x16 | First |
Exterior Features
14 items
- Construction Details
- Block, Stucco
- Exterior
- Lighting, Outdoor Grill, Outdoor Kitchen
- Lot Features
- Corner Lot, Cul-De-Sac, Landscaped, Level, Paved, Private, Waterfront
- Patio And Porch
- Deck, Enclosed, Patio, Porch, Rear Porch, Screened
- Pool Features
- Heated, In Ground, Salt Water, Screen Enclosure, Private
- Private Pool
- Yes
- Roof
- Membrane, Tile
- Spa
- Yes
- Spa Features
- Heated, In Ground
- View
- Canal, Water, Trees/Woods
- Waterfront
- Yes
- Waterfront Features
- Canal Front
- Waterview
- Canal, Water, Trees/Woods
- Windows/Doors
- Window Coverings, Display Window(s), ENERGY STAR Qualified Windows, Insulated Windows, Window Treatments
Community Features
10 items
- Association Amenities
- Clubhouse, Fitness Center, Gated, Park, Playground, Pool, Tennis Court(s), Trail(s)
- Association Fee
- $140.0
- Association Fee Frequency
- Monthly
- Additional Association Fee
- $175.0
- Additional Association Fee Frequency
- Monthly
- Community Features
- Gated, Clubhouse, Fitness Center, Park, Playground, Pool, Restaurant, Sidewalks, Tennis Court(s), Street Lights
- MLS Area
- 33570 - Ruskin/Apollo Beach
- Township
- 32
- Financing Terms Available
- Cash, Conventional, FHA, USDA Loan, VA Loan
- Roads
- Asphalt
Location
1128 Seagrape Drive, Ruskin, FL 33570 · 33570 - Ruskin/Apollo Beach


Neighborhood & Commute
ZIP Code 33570
- Median household income
- $70,280
- Income per person
- $30,993
- Households
- 13,063
- Average household size
- 2.80
- Median age
- 37.8
Source: Walk Score.
Disclosure: Community information and market data powered by Constellation Data Labs. Information is deemed reliable but not guaranteed.
Price & Status History
- Listing updated with changes from the MLS®
- Status changed to Closed
- Price changed to $899,000
Friends & Family
Similar Homes
For sale in Ruskin, single family residence, within 20% of this price.
 $900,000Single Family Residence SoldSold4Beds5Total Baths3,558Sqft1422 DEIRDRE DRIVERUSKIN, FL 33570GULL HAVEN SUB Subdivision
 $899,990Single Family Residence SoldSold3Beds3Total Baths2,501Sqft1072 SEAGRAPE DRIVERUSKIN, FL 33570SOUTHSHORE YACHT CLUB Subdivision
 $892,430Single Family Residence SoldSold3Beds3Total Baths2,501Sqft1110 SEAGRAPE DRIVERUSKIN, FL 33570SOUTHSHORE YACHT CLUB Subdivision
 $885,000Single Family Residence SoldSold4Beds4Total Baths2,875Sqft908 SEAGRAPE DRIVERUSKIN, FL 33570SOUTHSHORE YACHT CLUB Subdivision