

SoldSingle Family ResidenceSold
1422 Deirdre Drive
Ruskin, FL 33570
$900,000
- 4Beds
- 5Baths4 full, 1 half
- 3,558Sq Ft
- $253Per Sq Ft
- 0.49Acres
- 1985Built
- Subdivision
- Gull Haven Sub
- County
- Hillsborough
- MLS®
- T3486946
Overview
One or more photo(s) has been virtually staged. Are you looking for a WATERFRONT HOME with access to the Bay and private pool with a 3 car garage tandem and a boat dock with a boat lift, well manicured and lush landscaping, 120 foot width lot spacious home on a Cul-De-Sac? Sounds like a unicorn but look no further!!! This home is roughly 3,600 sq.ft, 4 spacious bedrooms with an option for a 5th, 4.5 bathrooms (including a full pool bath), laundry room with wood cabinets, sink and a laundry shoot. There's also a walk-in hidden safe closet to secure all your valuables. As you enter you will notice the huge dinning area adjacent to a huge flex room. Kitchen has a sub-zero refrigerator which aesthetically blends in with real wood cabinets and parquet wood floors. Entertain in the roomy living room with high vaulted ceilings. Go ahead make your guests a drink from your wet bar and sit on the window seat bench while enjoying the natural lighting and gaze into the conservation or water view. Primary bedroom has a en-suite bathroom with a spacious steam shower with a timer and two benches. From your bedroom you can go thru your sliding doors which leads to your spacious backyard deck where you can sit on the swing bench or just feast your eyes on the serene view of the river or just take a dip in your private pool or lets go fishing from your boat dock or lets just enjoy the bridge-less sailing access to the Tampa Bay. With this beautiful home the options are endless....... New paint, New siding, New carpet, Roof 2yrs old, A/C 5yrs old, plumbing 5yrs old.
Listing Snapshot
- Price
- $900,000
- Days On Site
- N/A
- Bedrooms
- 4
- Inside Area (SqFt)
- 3,558 sqft
- Total Baths
- 5
- Full Baths
- 4
- Partial Baths
- 1
- Lot Size
- 0.49 Acres
- Year Built
- 1985
- MLS® Number
- T3486946
- Status
- Sold
- Property Tax
- $6,329.32 (2022)
- HOA/Condo/Coop Fees
- $4.17 monthly
- Sq Ft Source
- Public Records
Property Details
General Features
17 items
- Acres
- 0.49
- Attached Garage
- Yes
- Direction Faces
- South
- Foundation
- Slab
- Garage
- Yes
- Garage Spaces
- 4
- Levels
- Two
- Number Of Stories
- 2
- Parking
- Boat, Covered, Driveway, Garage Door Opener, On Street, Oversized, RV Garage, Tandem, Workshop in Garage, Attached
- Pets
- Yes
- Property Sub Type
- Single Family Residence
- Security
- Security System, Smoke Detector(s)
- Sewer
- Public Sewer
- SqFt Total
- 5,018
- Style
- Contemporary
- Utilities
- Cable Available, Electricity Available, Sewer Available, Sewer Connected, Water Available
- Zoning
- RSC-6
Interior Features
16 items
- Appliances
- Convection Oven, Cooktop, Dishwasher, Electric Water Heater, Freezer, Microwave, Other, Refrigerator, Trash Compactor, Water Softener
- Cooling
- Central Air
- Fireplace
- Yes
- Fireplace Features
- Family Room, Wood Burning
- Flooring
- Carpet, Ceramic Tile, Parquet, Wood
- Heating
- Electric
- Interior
- Eat-in Kitchen, High Ceilings, Open Floorplan, Sauna, Vaulted Ceiling(s), Walk-In Closet(s), Wet Bar
- Laundry Features
- Inside, Laundry Chute, Laundry Closet, Laundry Room
- Window Features
- Blinds
Rooms
| Room | Dimensions | Level | Features |
|---|---|---|---|
| Balcony/Porch/Lanai | 26x12 | First | Ceiling Fan(s) |
| Dining Room | 14x16 | First | |
| Kitchen | 15x12 | First | |
| Living Room | 21x29 | First | Ceiling Fan(s), Wet Bar |
| Master Bathroom | 16x15 | First | |
| Master Bedroom | 15x19 | First | Ceiling Fan(s) |
| Office | 14x16 | First |
Exterior Features
13 items
- Construction Details
- Wood Siding
- Exterior
- Storage
- Fencing
- Vinyl
- Lot Features
- Cul-De-Sac, Landscaped, Private, Paved, Waterfront
- Patio And Porch
- Covered, Deck, Front Porch, Patio, Porch, Rear Porch, Side Porch
- Pool Features
- Gunite, In Ground, Private
- Private Pool
- Yes
- Roof
- Shingle
- View
- Canal, River, Water, Pool, Trees/Woods
- Waterfront
- Yes
- Waterfront Features
- Canal Front, River Front
- Waterview
- Canal, River, Water, Pool, Trees/Woods
- Windows/Doors
- Blinds
Community Features
6 items
- Association Fee
- $50.0
- Association Fee Frequency
- Annually
- MLS Area
- 33570 - Ruskin/Apollo Beach
- Township
- 32
- Financing Terms Available
- Cash, Conventional, FHA, VA Loan
- Roads
- Concrete, Paved
Location
1422 Deirdre Drive, Ruskin, FL 33570 · 33570 - Ruskin/Apollo Beach


Neighborhood & Commute
ZIP Code 33570
- Median household income
- $70,280
- Income per person
- $30,993
- Households
- 13,063
- Average household size
- 2.80
- Median age
- 37.8
Source: Walk Score.
Disclosure: Community information and market data powered by Constellation Data Labs. Information is deemed reliable but not guaranteed.
Price & Status History
- Listing updated with changes from the MLS®
- Status changed to Closed
- Price changed to $975,000
Friends & Family
Similar Homes
For sale in Ruskin, single family residence, within 20% of this price.
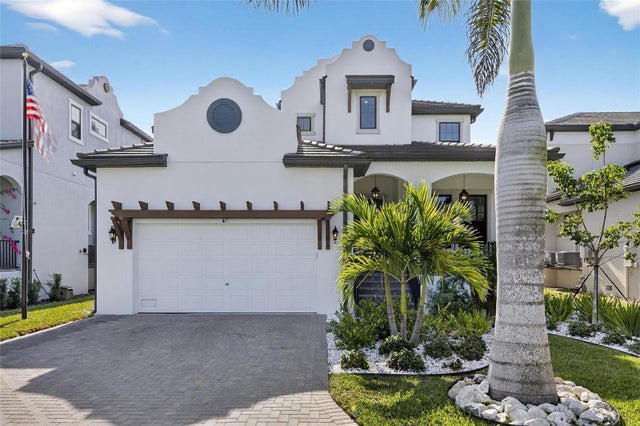 $900,000Single Family Residence SoldSold4Beds4Total Baths2,913Sqft1128 SEAGRAPE DRIVERUSKIN, FL 33570ANTIGUA COVE PH 3B Subdivision
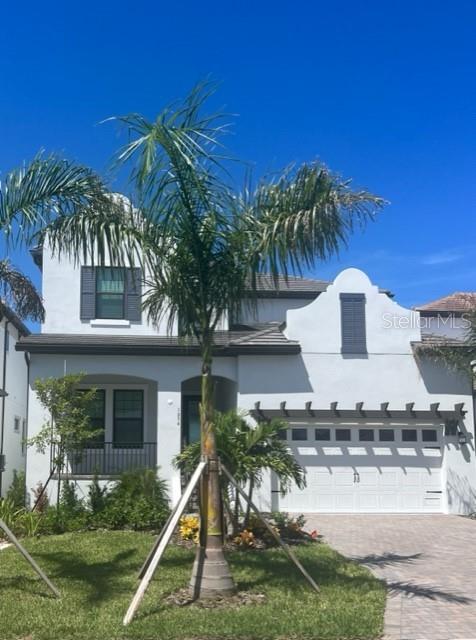 $899,990Single Family Residence SoldSold3Beds3Total Baths2,501Sqft1072 SEAGRAPE DRIVERUSKIN, FL 33570SOUTHSHORE YACHT CLUB Subdivision
 $892,430Single Family Residence SoldSold3Beds3Total Baths2,501Sqft1110 SEAGRAPE DRIVERUSKIN, FL 33570SOUTHSHORE YACHT CLUB Subdivision
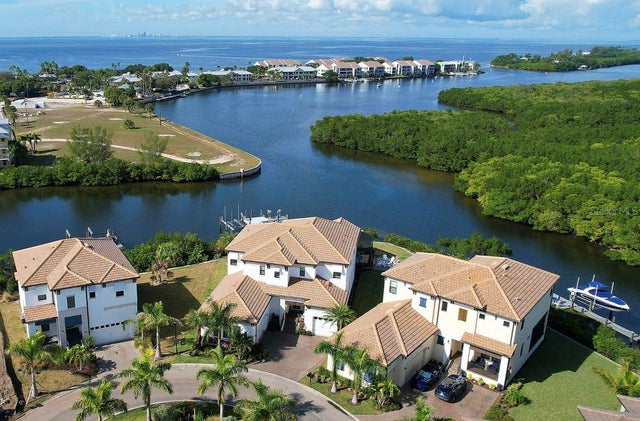 $885,000Single Family Residence SoldSold4Beds4Total Baths2,875Sqft908 SEAGRAPE DRIVERUSKIN, FL 33570SOUTHSHORE YACHT CLUB Subdivision