

SoldSingle Family ResidenceSold
2602 Cumberland Cliff Drive
Ruskin, FL 33570
$920,000
- 6Beds
- 3Baths3 full
- 3,294Sq Ft
- $279Per Sq Ft
- 0.55Acres
- 2015Built
- Subdivision
- Spyglass At River Bend
- County
- Hillsborough
- MLS®
- TB8309890
Overview
Waterfront living at its finest! Bring your boat and prepare to be impressed by this impeccably maintained and beautifully upgraded home, located just minutes from Tampa Bay, and high enough on the Little Manatee River that NO flood insurance is required! Situated on the water with no direct rear neighbors, you are in the perfect location to watch the picturesque sunsets and have friendly dolphins or manatees stop by! Your backyard oasis begins at the 50ft dock, covered 10,000lb boat lift (hurricane rated), and 100’ of water frontage. This is also a great spot to fish or drop in your kayak or paddleboard to explore the beautiful waterways! Upstairs from the dock, the covered pavilion offers panoramic views and a great spot to relax, and the paver pathway leads to the fully fenced large backyard which has been professionally landscaped. If you enjoy entertaining, this home is perfect! The resort style pool area is private, and includes a heated saltwater pool and spa, grotto waterfall, specialty lighting, and self-cleaning features. The outdoor kitchen is complete with granite countertops, built in grille, ice maker, mini refrigerator, and a mounted tv. In addition to design features, there is a 250-gallon propane tank that offers a fuel alternative and backup to electric. The Lorex security camera system provides a full view of your property and dock, and the SimpliSafe alert system includes fire monitoring. Once inside, the floorplan is open and inviting with a unique indoor/outdoor feel that extends to the large eat-in kitchen with granite countertops, center island, beautiful tile backsplash, updated lighting fixtures, and stainless appliances. The family room is a great place for gatherings, along with a separate living and dining room, all of which include updated flooring. There is a bedroom and full bathroom on the first floor perfect for family and guests. Upstairs, the large owner’s suite with en-suite bathroom is the perfect place to unwind, and there are 2 walk-in closets! The secondary bedrooms and bathrooms are spacious. Carpets were recently updated and include a 10-year warranty. The oversized 3-car garage offers extra space for storage, cars, and toys. This home is a focal point of the neighborhood with amazing curb appeal! Spyglass at Riverbend is a wonderful gated community, with Riverbend offering tons of amenities that include a clubhouse, fitness center, new resort style pool (almost complete), dog park, walking trails and community events. Conveniently located close to major highways, shopping, and restaurants. From your backyard it is a short boat trip across the bay to Downtown Tampa, St Pete, and gorgeous gulf beaches. This is truly The BEST of Florida living!
Listing Snapshot
- Price
- $920,000
- Days On Site
- N/A
- Bedrooms
- 6
- Inside Area (SqFt)
- 3,294 sqft
- Total Baths
- 3
- Full Baths
- 3
- Partial Baths
- 0
- Lot Size
- 0.55 Acres
- Year Built
- 2015
- MLS® Number
- TB8309890
- Status
- Sold
- Property Tax
- $9,791.71 (2023)
- HOA/Condo/Coop Fees
- $99 Semi-Annually
- Sq Ft Source
- Public Records
Property Details
General Features
18 items
- Acres
- 0.55
- Attached Garage
- Yes
- Direction Faces
- Northeast
- Foundation
- Slab
- Garage
- Yes
- Garage Spaces
- 3
- Levels
- Two
- Number Of Stories
- 2
- Parking
- Driveway, Electric Vehicle Charging Station(s), Garage Door Opener, Attached
- Pets
- Yes
- Property Sub Type
- Single Family Residence
- Security
- Closed Circuit Camera(s), Gated Community, Security Lights, Security System Owned, Smoke Detector(s)
- Sewer
- Public Sewer
- SqFt Total
- 4,988
- Style
- Contemporary
- Utilities
- Cable Available, Electricity Connected, Propane, Sewer Connected, Water Connected
- Water Source
- Public
- Zoning
- PD
Interior Features
19 items
- Appliances
- Dishwasher, Disposal, Dryer, Electric Water Heater, Microwave, Other, Range, Refrigerator, Washer
- Cooling
- Central Air
- Flooring
- Carpet, Ceramic Tile, Vinyl
- Furnished
- Unfurnished
- Heating
- Central
- Interior
- Eat-in Kitchen, High Ceilings, Open Floorplan, Stone Counters, Walk-In Closet(s)
- Laundry Features
- Inside, Laundry Room, Upper Level
- Spa
- Yes
- Window Features
- Blinds
Rooms
| Room | Dimensions | Level | Features |
|---|---|---|---|
| Bedroom 1 | 11x13 | First | |
| Bedroom 2 | 12x14 | Second | |
| Bedroom 3 | 12x11 | Second | |
| Bedroom 4 | 12x13 | Second | |
| Bedroom 5 | 14x13 | Second | |
| Dining Room | 23x12 | First | |
| Kitchen | 22x16 | First | Breakfast Bar, Granite Counters, Kitchen Island, Pantry |
| Laundry | 10x5 | Second | |
| Living Room | 22x15 | First | |
| Master Bedroom | 19x19 | Second | Ceiling Fan(s), Double Vanity, Granite Counters |
Exterior Features
16 items
- Construction Details
- Block, Other, Stucco
- Exterior
- Lighting, Outdoor Grill, Outdoor Kitchen, Rain Gutters, Dock
- Fencing
- Vinyl
- Lot Features
- Landscaped, Paved, Waterfront
- Other Structures
- Gazebo, Outdoor Kitchen
- Patio And Porch
- Covered, Deck, Patio, Screened
- Pool Features
- Gunite, Heated, In Ground, Salt Water, Screen Enclosure, Private
- Private Pool
- Yes
- Roof
- Shingle
- Spa
- Yes
- Spa Features
- Heated, In Ground
- View
- River, Water, Pool
- Waterfront
- Yes
- Waterfront Features
- River Front
- Waterview
- River, Water, Pool
- Windows/Doors
- Blinds
Community Features
8 items
- Association Amenities
- Basketball Court, Clubhouse, Fitness Center, Gated, Park, Playground, Pool
- Association Fee
- $99.0
- Association Fee Frequency
- Semi-Annually
- Community Features
- Gated, Clubhouse, Fitness Center, Park, Playground, Pool, Sidewalks, Street Lights
- MLS Area
- 33570 - Ruskin/Apollo Beach
- Township
- 32
- Financing Terms Available
- Cash, Conventional
- Roads
- Asphalt, Paved
Location
2602 Cumberland Cliff Drive, Ruskin, FL 33570 · 33570 - Ruskin/Apollo Beach


Neighborhood & Commute
ZIP Code 33570
- Median household income
- $70,280
- Income per person
- $30,993
- Households
- 13,063
- Average household size
- 2.80
- Median age
- 37.8
Source: Walk Score.
Disclosure: Community information and market data powered by Constellation Data Labs. Information is deemed reliable but not guaranteed.
Schools
- Elementary School
- Ruskin-HB
- Middle School
- Shields-HB
- High School
- Lennard-HB
Price & Status History
- Listing updated with changes from the MLS®
- Status changed to Closed
Friends & Family
Similar Homes
For sale in Ruskin, single family residence, within 20% of this price.
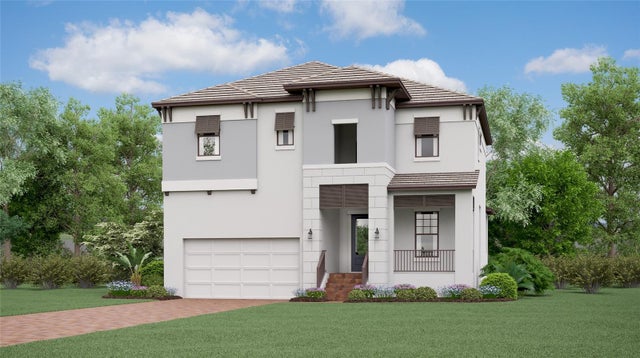 $916,675Single Family Residence SoldSold3Beds3Total Baths2,403Sqft1066 SEAGRAPE DRIVERUSKIN, FL 33570SOUTHSHORE YACHT CLUB Subdivision
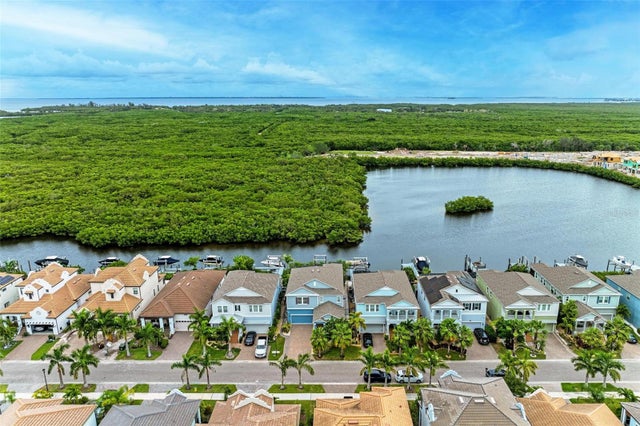 $925,000Single Family Residence SoldSold5Beds3Total Baths3,454Sqft1018 SEAGRAPE DRIVERUSKIN, FL 33570ANTIGUA COVE PH 1 Subdivision
 $931,425Single Family Residence SoldSold3Beds3Total Baths2,501Sqft1062 SEAGRAPE DRIVERUSKIN, FL 33570SOUTHSHORE YACHT CLUB Subdivision
 $900,000Single Family Residence SoldSold4Beds5Total Baths3,558Sqft1422 DEIRDRE DRIVERUSKIN, FL 33570GULL HAVEN SUB Subdivision