

For SaleCondominiumActive
12829 Jade Empress Loop 101
Venice, FL 34293
$409,990
90 Days On Site
- 2Beds
- 3Baths2 full, 1 half
- 1,904Sq Ft
- $215Per Sq Ft
- 2025Built
- Subdivision
- Palmera At Wellen Park
- County
- Sarasota
- MLS®
- TB8529228
Overview
The Acacia brings together modern simplicity and everyday comfort in a layout that feels organized, bright, and refreshingly easy to live in. Clean white cabinetry, satin-nickel hardware, and quartz-style surfaces define the streamlined kitchen, complemented by stainless Whirlpool appliances for a crisp, functional workspace. Large-format tile flows through the main living areas in a soft, stone-inspired palette, while the bedrooms offer a warm contrast with cushioned neutral carpet. Thoughtful upgrades continue into the bathrooms with rectangular undermount sinks and full-height tile surrounds that elevate the overall finish. Beyond the home itself, Palmera is preparing to unveil a full suite of resort-inspired amenities at its grand opening in spring 2026, including a clubhouse with a fitness center, a resort-style pool and splash pad, pickleball courts, a golf simulator, a grill pub, and on-site dining. Outdoor spaces are crafted for connection and recreation, featuring event and gathering lawns, nature trails, a playground, and additional landscaped areas designed for year-round enjoyment. With its low-maintenance design, modern finishes, and access to a vibrant amenity center just moments from beaches, dining, and entertainment, this Acacia stands out as an ideal place to settle into the Palmera lifestyle. Photos, renderings and plans are for illustrative purposes only and should never be relied upon and may vary from the actual home. Pricing, dimensions and features can change at any time without notice or obligation. The photos may be from a furnished model home and not the home offered for sale.
Listing Snapshot
- Price
- $409,990
- Days On Site
- 90 Days
- Bedrooms
- 2
- Inside Area (SqFt)
- 1,904 sqft
- Total Baths
- 3
- Full Baths
- 2
- Partial Baths
- 1
- Lot Size
- N/A
- Year Built
- 2025
- MLS® Number
- TB8529228
- Status
- Active
- Property Tax
- N/A
- HOA/Condo/Coop Fees
- $331 monthly
- Sq Ft Source
- Builder
Property Details
General Features
19 items
- Attached Garage
- Yes
- Direction Faces
- Southwest
- Foundation
- Slab
- Garage
- Yes
- Garage Spaces
- 2
- Green Energy Efficient
- Appliances, Construction, HVAC, Insulation, Lighting, Thermostat, Water Heater, Windows
- Levels
- One
- Number Of Stories
- 2
- Parking
- Garage Door Opener, Attached
- Pets
- Breed Restrictions
- Property Condition
- New Construction
- Property Sub Type
- Condominium
- Security
- Fire Sprinkler System, Gated Community, Smoke Detector(s)
- Sewer
- Public Sewer
- SqFt Total
- 2,671
- Style
- Coastal
- Utilities
- Cable Available, Cable Connected, Electricity Connected, Phone Available, Sewer Connected, Underground Utilities, Water Connected
- Water Source
- Public
- Zoning
- V
Interior Features
15 items
- Appliances
- Cooktop, Dishwasher, Dryer, Electric Water Heater, Microwave, Range Hood, Refrigerator, Washer
- Cooling
- Central Air
- Flooring
- Carpet, Tile
- Furnished
- Unfurnished
- Heating
- Central, Electric
- Interior
- Eat-in Kitchen, High Ceilings, Open Floorplan, Walk-In Closet(s)
- Laundry Features
- Electric Dryer Hookup, Inside, Laundry Room, Washer Hookup
- Window Features
- Low Emissivity Windows, Storm Window(s)
Rooms
| Room | Dimensions | Level | Features |
|---|---|---|---|
| Balcony/Porch/Lanai | 27x9 | First | |
| Bedroom 2 | 12x11 | First | |
| Den | 14x10 | First | |
| Dinette | 8x19 | First | |
| Great Room | 18x19 | First | |
| Kitchen | 10x18 | First | Breakfast Bar, Kitchen Island |
| Master Bedroom | 19x15 | First | Double Vanity |
Exterior Features
7 items
- Construction Details
- Block, Stucco
- Lot Features
- Paved
- Patio And Porch
- Covered, Screened
- Roof
- Concrete, Tile
- View
- Water
- Waterview
- Water
- Windows/Doors
- Low Emissivity Windows, Storm Window(s)
Community Features
8 items
- Association Amenities
- Clubhouse, Fitness Center, Gated, Playground, Pool, Recreation Facilities, Spa/Hot Tub
- Association Fee
- $331.0
- Additional Association Fee
- $331.45
- Additional Association Fee Frequency
- Monthly
- Community Features
- Gated, Clubhouse, Fitness Center, Playground, Pool, Sidewalks, Street Lights
- MLS Area
- 34293 - Venice
- Financing Terms Available
- Cash, Conventional, FHA, VA Loan
- Roads
- Paved
Location
12829 Jade Empress Loop 101, Venice, FL 34293 · 34293 - Venice


Neighborhood & Commute
ZIP Code 34293
- Median household income
- $79,896
- Income per person
- $51,643
- Households
- 24,907
- Average household size
- 2.01
- Median age
- 60.0
Source: Walk Score.
Disclosure: Community information and market data powered by Constellation Data Labs. Information is deemed reliable but not guaranteed.
Schools
- Elementary School
- Taylor Ranch Elementary
- Middle School
- Venice Area Middle
- High School
- Wellen Park High
Price & Status History
- Listing updated with changes from the MLS®
- Listing first seen on site
- Status changed to Active
Friends & Family
Similar Homes
For sale in Venice, condominium, within 20% of this price.
 $409,000Condominium For SaleActive2Beds2Total Baths1,013Sqft210 SANTA MARIA STREET 248VENICE, FL 34285BELLA COSTA II Subdivision
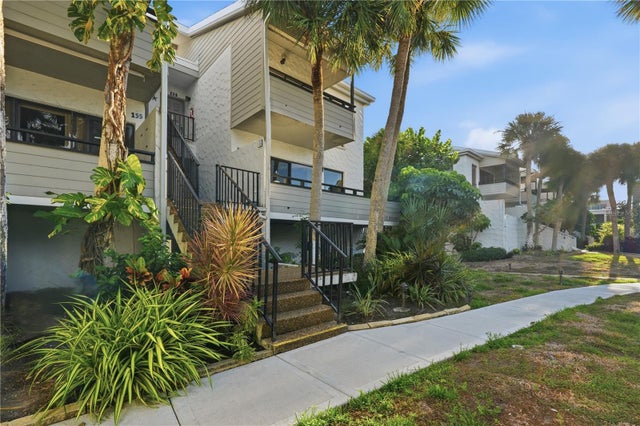 $415,000Condominium For SaleActive2Beds2Total Baths934Sqft1555 TARPON CENTER DRIVE 156VENICE, FL 34285BAHIA VISTA GULF Subdivision
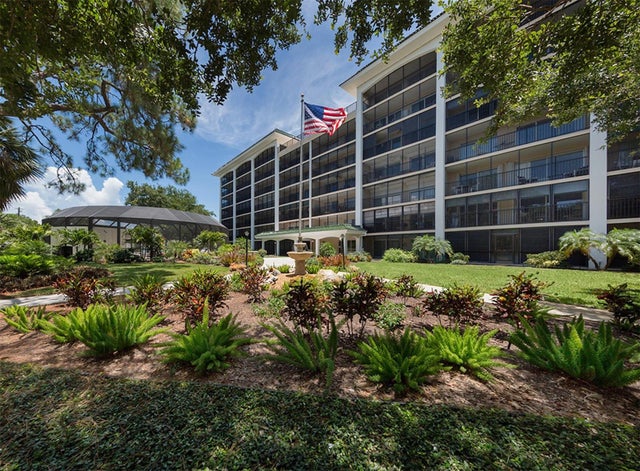 New Listing · 3 weeks on site$419,000Condominium For SaleActive2Beds2Total Baths952Sqft512 W VENICE AVENUE 607VENICE, FL 34285VENICE AVE CONDO Subdivision
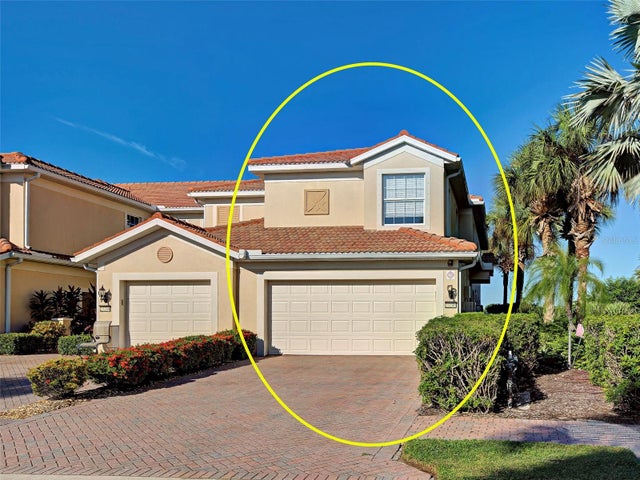 New Listing · a week on site$419,000Condominium For SaleActive3Beds2Total Baths1,930Sqft23245 BANBURY WAY 101VENICE, FL 34293BANBURY AT SARASOTA NATIONAL SEC 01 PH 01 Subdivision