

For SaleCondominiumActive
12640 Radiance Court 102
Venice, FL 34293
$435,000
48 Days On Site
- 3Beds
- 2Baths2 full
- 1,741Sq Ft
- $250Per Sq Ft
- 5.09Acres
- 2025Built
- Subdivision
- Wellen Park Golf And Country Club
- County
- Sarasota
- MLS®
- A4706545
Overview
GORGEOUS COACH HOME BACK ON THE MARKET DUE TO BUYER'S INABILITY TO PROCEED TO CLOSING! FEATURING BUILDER UPGRADES, BEAUTIFUL CUSTOM BUILT-IN CABINETRY AND THOUGHTFUL ENHANCEMENTS THROUGHOUT! GOLF-DEEDED MEMBERSHIP INCLUDED! CLOSE BY DECEMBER 31, 2026, TO AVOID THE ADDITIONAL $5,000 GOLF CLUB CAPITAL CONTRIBUTION EFFECTIVE JANUARY 1, 2027!
Discover this like-new, meticulously maintained 2025 first-floor coach home, featuring 3 bedrooms, 2 baths, a 2-car garage, and peaceful water views. Lovingly cared for by its original owner as a seasonal second home and never rented, this exceptional residence shows beautifully!. The open-concept design offers a seamless flow between the bedrooms, kitchen, dining and living areas, with abundant natural light and glistening water-views.
These homeowners spared no expense when selecting thoughtful upgrades throughout the home. Included features and additional upgrades throughout the home include: • HURRICANE IMPACT SLIDING GLASS DOORS AND WINDOWS • HURRICANE-RATED GARAGE DOOR • TILE FLOORING THROUGHOUT WITH SEALED GROUT • EPOXY-COATED GARAGE FLOORING • CUSTOM CONTEMPORARY DINING ROOM BUILT-IN SHELVING AND CABINETRY WITH MINI-REFRIGERATOR • PERMANENT GARAGE STORAGE SHELVING • UPGRADED BLUE SUBWAY KITCHEN TILE BACKSPLASH • NEW CEILING FANS THROUGHOUT THE HOME • 4 ADDITIONAL RECESSED LIGHTS IN LIVING ROOM AND PRIMARY BEDROOM • SCENIC WATER-VIEW LOT • 2 OUTDOOR LANAI FANS WITH LIGHTS • FEMA-DESIGNATED X FLOOD ZONE.
The well-appointed kitchen features a large quartz countertop island, upgraded backsplash, stainless-steel appliances and a spacious pantry, overlooking the family room and offering beautiful water views. The dining room features custom contemporary built-in shelving and cabinetry with soft-close doors and drawers, plus a stainless-steel mini refrigerator.
The spacious primary suite offers dual walk-in closets and an en-suite bathroom with double sinks, a walk-in shower, and a spacious linen closet.Two additional bedrooms provide flexible space for family/guests or a home office. The oversized covered lanai offers expansive water views and is easily accessed through hurricane-impact sliders from both the kitchen and primary suite, creating an ideal space for relaxing or entertaining.
The included golf membership provides access to an 18-hole championship course with seven sets of tees and a comprehensive practice facility. Resort-style amenities include a resort style pool, Tiki bar and restaurant, fitness and wellness center, spa services, tennis, pickleball, bocce, dog park, walking paths, event lawn and fire pits. The community’s amenities are complete and available for residents to enjoy, with a state-of-the-art clubhouse currently under construction and scheduled for completion in 2027. With a guard-gated main entrance and a private homeowner entrance at the rear gate, this community offers the perfect blend of safety, luxury, privacy, and peace of mind, all within a true Florida resort-style lifestyle.
Enjoy the convenience of nearby Downtown Wellen Park and CoolToday Park, along with easy access to the Gulf beaches of Manasota Key, Venice, and Nokomis. Downtown Sarasota, Tampa and Naples are also within easy reach, offering an exceptional array of dining, arts and culture, entertainment, shopping, professional sports, and major airports.
Listing Snapshot
- Price
- $435,000
- Days On Site
- 48 Days
- Bedrooms
- 3
- Inside Area (SqFt)
- 1,741 sqft
- Total Baths
- 2
- Full Baths
- 2
- Partial Baths
- 0
- Lot Size
- 5.09 Acres
- Year Built
- 2025
- MLS® Number
- A4706545
- Status
- Active
- Property Tax
- $4,416 (2026)
- HOA/Condo/Coop Fees
- $321.67 monthly
- Sq Ft Source
- Builder
Property Details
General Features
16 items
- Acres
- 5.09
- Attached Garage
- Yes
- Direction Faces
- East
- Foundation
- Slab
- Garage
- Yes
- Garage Spaces
- 2
- Levels
- One
- Number Of Stories
- 2
- Parking
- Attached
- Pets
- Cats OK, Dogs OK, Yes
- Property Sub Type
- Condominium
- Security
- Gated Community
- Sewer
- Public Sewer
- SqFt Total
- 2,338
- Utilities
- Cable Available, Cable Connected, Electricity Connected, Sewer Connected, Water Connected
- Water Source
- Public
Interior Features
15 items
- Appliances
- Bar Fridge, Dishwasher, Disposal, Dryer, Microwave, Range, Washer
- Cooling
- Central Air
- Flooring
- Tile
- Furnished
- Negotiable
- Heating
- Electric
- Interior
- Built-in Features, Open Floorplan, Walk-In Closet(s)
- Laundry Features
- Laundry Room
- Window Features
- Storm Window(s)
Rooms
| Room | Dimensions | Level | Features |
|---|---|---|---|
| Bedroom 2 | 13x10 | First | Ceiling Fan(s) |
| Bedroom 3 | 11x10 | First | Ceiling Fan(s) |
| Dining Room | 13x10 | First | |
| Kitchen | 10x18 | First | |
| Living Room | 15x17 | First | Ceiling Fan(s) |
| Master Bathroom | 8.6x16.4 | First | Double Vanity |
| Master Bedroom | 15x14 | First |
Exterior Features
6 items
- Construction Details
- Block, Stucco
- Exterior
- Lighting
- Roof
- Concrete, Tile
- View
- Pond, Water
- Waterview
- Pond, Water
- Windows/Doors
- Storm Window(s)
Community Features
6 items
- Association Fee Frequency
- Quarterly
- Additional Association Fee
- $965.0
- Additional Association Fee Frequency
- Quarterly
- Community Features
- Gated, Clubhouse, Fitness Center, Golf, Pool, Racquetball, Restaurant, Tennis Court(s)
- MLS Area
- 34293 - Venice
- Roads
- Asphalt
Location
12640 Radiance Court 102, Venice, FL 34293 · 34293 - Venice


Neighborhood & Commute
ZIP Code 34293
- Median household income
- $79,896
- Income per person
- $51,643
- Households
- 24,907
- Average household size
- 2.01
- Median age
- 60.0
Source: Walk Score.
Disclosure: Community information and market data powered by Constellation Data Labs. Information is deemed reliable but not guaranteed.
Schools
- Elementary School
- Taylor Ranch Elementary
- Middle School
- Venice Area Middle
- High School
- Wellen Park High
Price & Status History
- Listing updated with changes from the MLS®
- Status changed to Active
- Listing first seen on site
Friends & Family
Similar Homes
For sale in Venice, condominium, within 20% of this price.
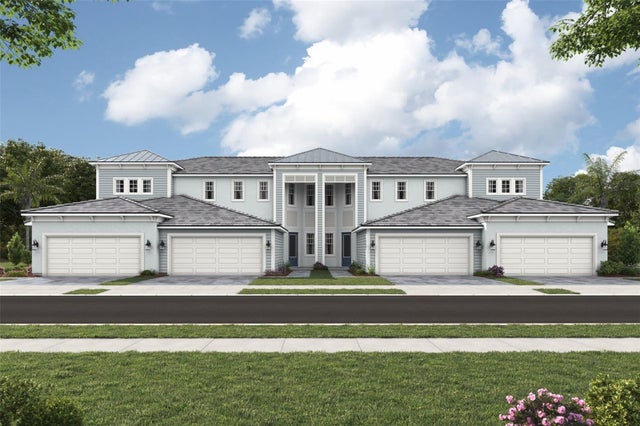 $440,990Condominium For SaleActive3Beds3Total Baths2,316Sqft12785 JADE EMPRESS LOOP 202VENICE, FL 34293PALMERA AT WELLEN PARK Subdivision
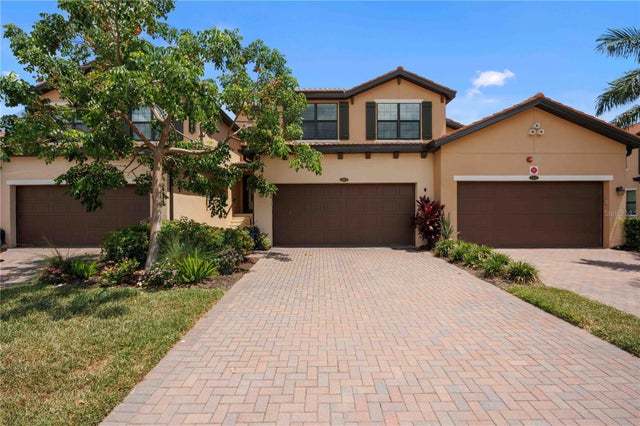 $445,000Condominium For SaleActive3Beds2Total Baths2,284Sqft10821 TARFLOWER DRIVE 202VENICE, FL 34293SARASOTA NATIONAL Subdivision
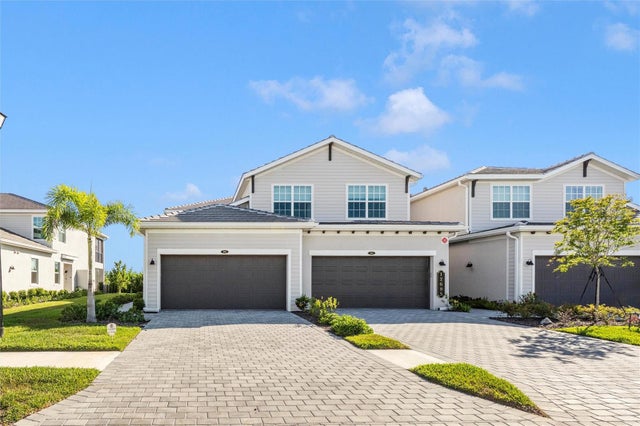 $425,000Condominium For SaleActive3Beds2Total Baths1,789Sqft12685 RADIANCE COURT 101VENICE, FL 34293WELLEN PARK GOLF & COUNTRY CLUB Subdivision
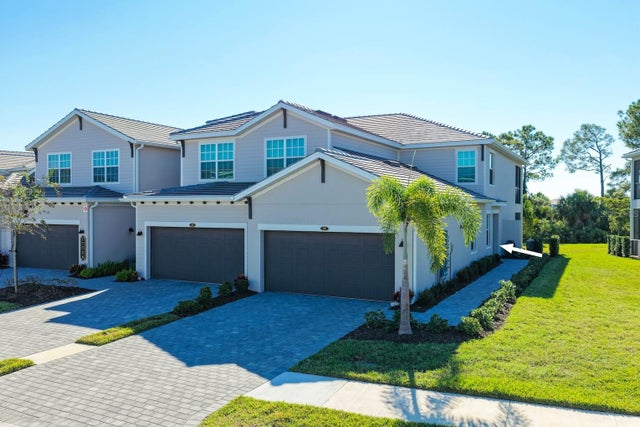 New Listing · today$425,000Condominium For SaleActive3Beds2Total Baths1,780Sqft17720 BORACAY COURT 102VENICE, FL 34293WELLEN PARK GOLF & COUNTRY CLUB Subdivision