

For SaleSingle Family ResidenceActive
7912 Hampton Lake Drive
Tampa, FL 33647
$475,000
123 Days On Site
- 4Beds
- 3Baths2 full, 1 half
- 2,733Sq Ft
- $174Per Sq Ft
- 0.14Acres
- 2012Built
- Subdivision
- Grand Hampton Ph 5
- County
- Hillsborough
- MLS®
- TB8528798
Overview
New Price - $25K reduction Welcome Home to 7912 Hampton Lake Dr, Tampa, FL Move-in ready and beautifully maintained in a highly sought-after Tampa neighborhood, this home welcomes you through a grand foyer that opens into a light-filled, open-concept living space, where oversized windows flood the room with natural light and set a warm, welcoming tone throughout. The gourmet kitchen anchors the home with modern appliances, generous counter space, and a stylish center island, plus a cozy breakfast nook overlooking the backyard, while the main-floor primary suite offers a true retreat with a spacious walk-in closet and a spa-inspired en-suite featuring a soaking tub and separate shower. Upstairs, well-sized bedrooms offer flexibility for family, guests, or a home office. Recent updates make this home truly move-in ready, including a freshly painted exterior (2026), fresh interior paint throughout (2023), new luxury vinyl flooring throughout (2023), new wrought iron fencing (2023), a new HVAC system (2021), a new hot water heater, a new garage door opener (2023), and new ceiling fans with light fixtures in all bedrooms and the living room/flex space. Step outside to a private patio and lushly landscaped backyard, perfect for entertaining, weekend BBQs, or simply enjoying the Florida sunshine, all just minutes from top-rated schools, shopping, dining, and recreation. Don't miss your chance to call this home — schedule your private tour today!
Listing Snapshot
- Price
- $475,000
- Days On Site
- 123 Days
- Bedrooms
- 4
- Inside Area (SqFt)
- 2,733 sqft
- Total Baths
- 3
- Full Baths
- 2
- Partial Baths
- 1
- Lot Size
- 0.14 Acres
- Year Built
- 2012
- MLS® Number
- TB8528798
- Status
- Active
- Property Tax
- $6,537 (2025)
- HOA/Condo/Coop Fees
- $209.36 monthly
- Sq Ft Source
- Public Records
Property Details
General Features
16 items
- Acres
- 0.14
- Attached Garage
- Yes
- Direction Faces
- East
- Foundation
- Slab
- Garage
- Yes
- Garage Spaces
- 2
- Levels
- Two
- Parking
- Alley Access, Driveway, Garage Door Opener, Garage Faces Rear, Attached
- Pets
- Yes
- Property Sub Type
- Single Family Residence
- Security
- Gated Community, Security System, Smoke Detector(s)
- Sewer
- Public Sewer
- SqFt Total
- 3,675
- Utilities
- Electricity Connected, Sewer Connected, Water Connected
- Water Source
- Public
- Zoning
- PD
Interior Features
20 items
- Appliances
- Dishwasher, Disposal, Dryer, Electric Water Heater, Ice Maker, Microwave, Range, Refrigerator, Washer
- Cooling
- Central Air
- Flooring
- Ceramic Tile
- Furnished
- Unfurnished
- Heating
- Central, Heat Pump
- Interior
- Open Floorplan, Stone Counters, Vaulted Ceiling(s), Walk-In Closet(s)
- Laundry Features
- Inside, Laundry Room
- Window Features
- Blinds
Rooms
| Room | Dimensions | Level | Features |
|---|---|---|---|
| Balcony/Porch/Lanai | 10x21 | First | |
| Bedroom 2 | 13x11 | Second | Ceiling Fan(s) |
| Bedroom 3 | 11x11 | Second | Ceiling Fan(s) |
| Bedroom 4 | 11x12 | Second | Ceiling Fan(s) |
| Dining Room | 14x13 | First | |
| Great Room | 16x16 | First | Ceiling Fan(s) |
| Kitchen | 11x16 | First | Breakfast Bar |
| Laundry | 6x6 | First | |
| Living Room | 12x13 | First | |
| Loft | 12x13 | Second | Ceiling Fan(s) |
| Master Bathroom | 9x11 | First | Double Vanity, Granite Counters, Stone Counters |
| Master Bedroom | 14x16 | First | Ceiling Fan(s) |
Exterior Features
7 items
- Construction Details
- Block, Stucco
- Exterior
- Lighting, Rain Gutters
- Fencing
- Fenced, Other
- Lot Features
- Paved
- Patio And Porch
- Covered, Front Porch, Rear Porch
- Roof
- Shingle
- Windows/Doors
- Blinds
Community Features
8 items
- Association Amenities
- Basketball Court, Clubhouse, Fitness Center, Gated, Park, Playground, Pool, Recreation Facilities, Security, Spa/Hot Tub, Tennis Court(s)
- Association Fee
- $628.08
- Association Fee Frequency
- Quarterly
- Community Features
- Gated, Clubhouse, Fitness Center, Park, Playground, Pool, Sidewalks, Tennis Court(s), Street Lights
- MLS Area
- 33647 - Tampa / Tampa Palms
- Township
- 27
- Financing Terms Available
- Cash, Conventional, FHA, VA Loan
- Roads
- Asphalt, Paved
Location
7912 Hampton Lake Drive, Tampa, FL 33647 · 33647 - Tampa / Tampa Palms


Neighborhood & Commute
ZIP Code 33647
- Median household income
- $106,387
- Income per person
- $51,558
- Households
- 26,617
- Average household size
- 2.64
- Median age
- 37.4
Source: Walk Score.
Disclosure: Community information and market data powered by Constellation Data Labs. Information is deemed reliable but not guaranteed.
Schools
- Elementary School
- Turner Elem-HB
- Middle School
- Bartels Middle
- High School
- Wharton-HB
Price & Status History
- Listing updated with changes from the MLS®
- Price changed to $475,000
- Listing first seen on site
- Status changed to Active
Friends & Family
Similar Homes
For sale in Tampa, single family residence, within 20% of this price.
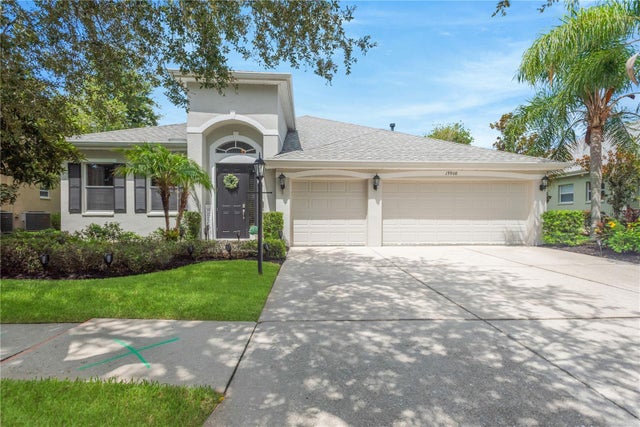 $559,900Single Family Residence For SaleActive4Beds3Total Baths2,528Sqft19908 BLUFF OAK BOULEVARDTAMPA, FL 33647LIVE OAK PRESERVE PH 1A Subdivision
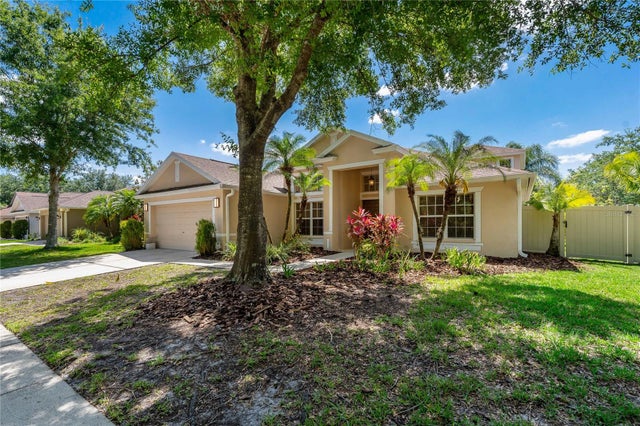 New Listing · 4 weeks on site$559,900Single Family Residence For SaleActive4Beds2Total Baths2,567Sqft8211 CANYON CREEK WAYTAMPA, FL 33647WEST MEADOWS PARCELS 12B-2 & Subdivision
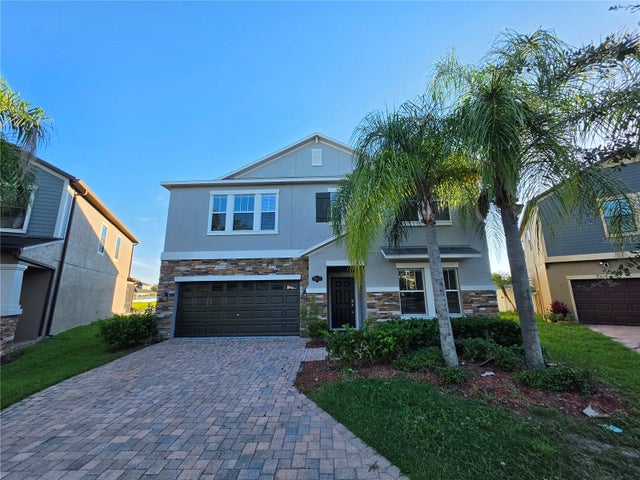 $559,980Single Family Residence For SaleActive5Beds4Total Baths3,807Sqft19417 PADDOCK VIEW DRIVETAMPA, FL 33647K BAR RANCH Subdivision
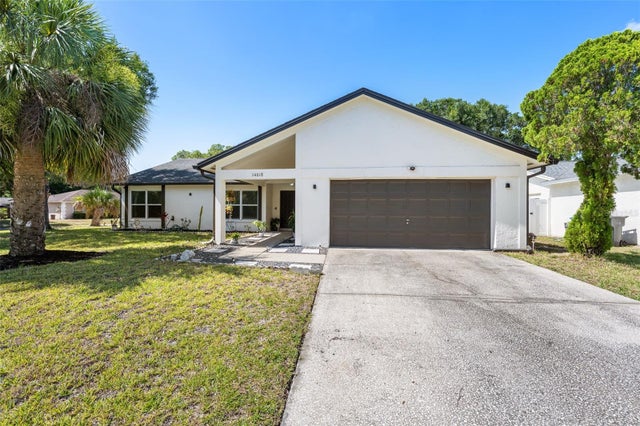 $559,999Single Family Residence For SaleActive3Beds2Total Baths1,730Sqft14018 CASCADE LANETAMPA, FL 33618CHERRY CREEK UNIT 3 Subdivision