

For SaleSingle Family ResidenceActive
5118 Brynn Mawr Drive
Tampa, FL 33624
$564,900
51 Days On Site
- 3Beds
- 2Baths2 full
- 1,812Sq Ft
- $312Per Sq Ft
- 0.2Acres
- 1984Built
- Subdivision
- Village 14 Of Carrollwood Village Ph 03
- County
- Hillsborough
- MLS®
- TB8551223
Overview
A rare opportunity in the heart of Carrollwood Village. Perfectly positioned just moments from Carrollwood park and many venues this extraordinary home presents an incredible occasion to own in ones of Hillsborough county’s most desirable locations designed for those who value exceptional privacy and effortless entertainment this 3 bedrooms 2 baths pool home immediately welcomes you with beautiful curb appeal. Step inside to a fully modernized interior filled with natural light and an open concept design that flows effortlessly from room to room through the well designed interior featuring Porcelain tile throughout the main living areas. With a split bedroom floor plan, the home offers plenty of room to gather while still proving privacy when needed. The kitchen features quartz countertops, stainless steel appliances a generous island with seating and a kitchen hood. The primary suite is privately positioned on one side of the home, large walk in closet en-suite bath featuring a double sink vanity with quartz countertops while the additional bedrooms are located on the opposite side. Step outside to experience the ultimate Florida lifestyle, the screened pool and covered patio create a year round outdoor retreat while enjoying the magnificent fountain. A versatile converted garage can be used for a mother in law, additional living space or home office or exercise room it comes with a new bath, laundry and storage, this property offers multiple possibilities for its next owner schedule your private tour this one will not last!!! Carrollwood offers one of the best Restaurants, shops, entertainment in the Tampa area the airport its just few miles away The garage is fully functional! You can easily park two vehicles!! And still have the extra space of the laundry room and the additional bathroom
Listing Snapshot
- Price
- $564,900
- Days On Site
- 51 Days
- Bedrooms
- 3
- Inside Area (SqFt)
- 1,812 sqft
- Total Baths
- 2
- Full Baths
- 2
- Partial Baths
- 0
- Lot Size
- 0.2 Acres
- Year Built
- 1984
- MLS® Number
- TB8551223
- Status
- Active
- Property Tax
- $4,352 (2026)
- HOA/Condo/Coop Fees
- $41.25 monthly
- Sq Ft Source
- Public Records
Property Details
General Features
17 items
- Acres
- 0.2
- Attached Garage
- Yes
- Direction Faces
- Southwest
- Foundation
- Slab
- Garage
- Yes
- Garage Spaces
- 2
- Levels
- One
- Parking
- Attached
- Pets
- Yes
- Property Sub Type
- Single Family Residence
- Security
- Smoke Detector(s)
- Sewer
- Public Sewer
- SqFt Total
- 2,704
- Style
- Ranch
- Utilities
- Electricity Available, Electricity Connected, Water Available, Water Connected
- Water Source
- Public
- Zoning
- PD
Interior Features
15 items
- Appliances
- Disposal, Microwave, Range, Range Hood, Refrigerator
- Cooling
- Central Air
- Fireplace
- Yes
- Fireplace Features
- Living Room
- Flooring
- Ceramic Tile, Tile
- Furnished
- Unfurnished
- Heating
- Central, Electric
- Interior
- Cathedral Ceiling(s), Eat-in Kitchen, High Ceilings, Open Floorplan, Stone Counters, Vaulted Ceiling(s), Walk-In Closet(s)
- Laundry Features
- Inside, Laundry Room, Washer Hookup
Rooms
| Room | Dimensions | Level | Features |
|---|---|---|---|
| Bathroom 2 | 11x11 | First | Description - Room1 |
| Bathroom 3 | 10x11 | First | Description - Room2 |
| Dining Room | 10x8 | First | Description - Room3 |
| Kitchen | 18x9 | First | Description - Room6 |
| Living Room | 24x15 | First | Description - Room4 |
| Master Bedroom | 13x12 | First | Description - Room5 |
Exterior Features
7 items
- Construction Details
- Block
- Fencing
- Fenced
- Patio And Porch
- Covered, Screened
- Pool Features
- Gunite, In Ground, Screen Enclosure, Private
- Private Pool
- Yes
- Roof
- Shingle
- Windows/Doors
- Sliding Doors
Community Features
7 items
- Association Fee
- $495.0
- Association Fee Frequency
- Annually
- Community Features
- Park, Playground, Sidewalks, Tennis Court(s)
- MLS Area
- 33624 - Tampa / Northdale
- Township
- 28
- Financing Terms Available
- Cash, Conventional, FHA, VA Loan
- Roads
- Asphalt
Location
5118 Brynn Mawr Drive, Tampa, FL 33624 · 33624 - Tampa / Northdale


Neighborhood & Commute
ZIP Code 33624
- Median household income
- $78,974
- Income per person
- $42,914
- Households
- 15,939
- Average household size
- 2.43
- Median age
- 41.8
Source: Walk Score.
Disclosure: Community information and market data powered by Constellation Data Labs. Information is deemed reliable but not guaranteed.
Schools
- Elementary School
- Essrig-HB
- Middle School
- Hill-HB
- High School
- Gaither-HB
Price & Status History
- Listing updated with changes from the MLS®
- Price changed to $564,900
- Listing first seen on site
- Status changed to Active
Friends & Family
Similar Homes
For sale in Tampa, single family residence, within 20% of this price.
 $659,900Single Family Residence For SaleActive5Beds4Total Baths3,671Sqft18043 COZUMEL ISLE DRIVETAMPA, FL 33647CORY LAKE ISLES PH 5 UN 1 Subdivision
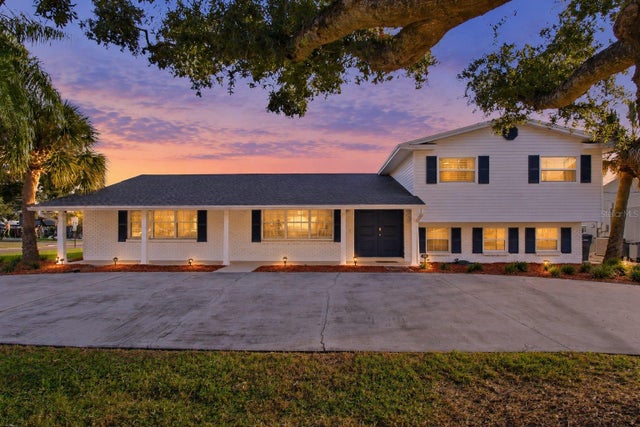 New Listing · 2 weeks on site$659,900Single Family Residence For SaleActive5Beds4Total Baths2,901Sqft8702 ELMWOOD LANETAMPA, FL 33615BAY CREST PARK UNIT 06 Subdivision
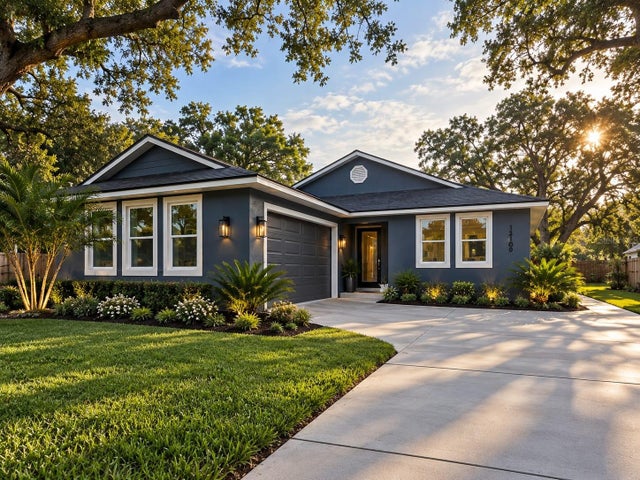 $660,000Single Family Residence For SaleActive4Beds3Total Baths2,547Sqft13105 N BOULEVARDTAMPA, FL 336120TD | NORTH TAMPA HEIGHTS Subdivision
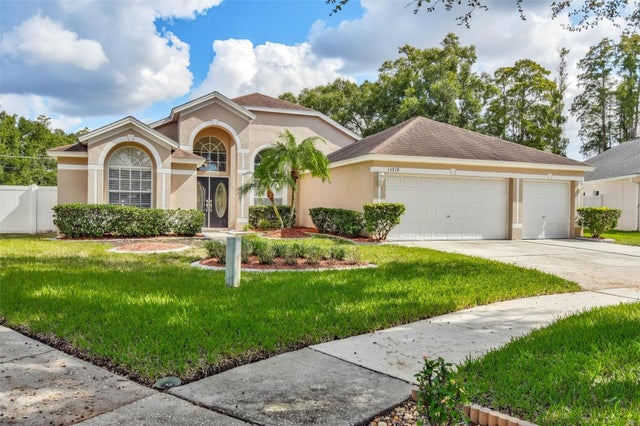 New Listing · 3 days on site$660,000Single Family Residence For SaleActive3Beds2Total Baths2,119Sqft13719 ANTLER POINT DRIVETAMPA, FL 33626FAWN LAKE PH II Subdivision