

For SaleSingle Family ResidenceActive
8211 Canyon Creek Way
Tampa, FL 33647
$559,900
27 Days On Site
- 4Beds
- 2Baths2 full
- 2,567Sq Ft
- $218Per Sq Ft
- 0.19Acres
- 2003Built
- Subdivision
- West Meadows Parcels 12b-2 &
- County
- Hillsborough
- MLS®
- TB8558068
Overview
Great opportunity to purchase a beautiful, move-in-ready updated POOL home in the highly desirable gated community The Preserve at West Meadows in New Tampa. This home sits on a corner lot across from a conservation area with no front neighbors! The open floor plan, featuring a spacious kitchen and family room, makes it a great home for entertaining.The home has 4 bedrooms, 2 baths plus a bonus room (which can be used as the 4th bedroom has a closet and window) located on the 2nd floor. It has been upgraded throughout. The kitchen has NEW appliances (Dishwasher, microwave, and stove), and the cabinets were professionally painted (2026). The flooring has been updated with NEW ceramic tile (2026) and NEW hardwood flooring (2025), NEW light fixtures (2026), NEW interior paint (2025), a NEW sprinkler system (2025), a NEW garage door opener with springs and rollers (2025), the roof is NEWER (2023) and the AC is from 2020! The primary bedroom, which includes a custom built-in closet is also generous in size and is located on the first floor. The spa-like ensuite, which will certainly captivate your attention has his-and-hers sinks, a deep tub, and a separate stand-up shower. There are 2 additional bedrooms on the first floor with stairs leading up to the bonus room / 4th bedroom. The inside laundry room includes a washer and dryer that convey with the sale, along with plenty of storage space due to built-in cabinets. Step out into the screened-in lanai and enjoy your very own private heated pool, and enjoy privacy with the newly installed vinyl fence! This home also features a water softener and a reverse osmosis water filtration system! The community clubhouse features endless amenities: a large heated Jr. Olympic size lap pool, regular pool with a slide, kiddie pool, 2 fitness centers, basketball courts, pickleball courts, a volleyball court, tennis courts, a baseball field, and 2 playgrounds. A dog park and walking/bike trails are also available. Zoned for "A" rated Clark Elementary (within the community). It is centrally located just minutes from I-75, shopping, restaurants, Wiregrass Mall/Tampa Outlets, & Advent Health Hospital, and so much more!
Listing Snapshot
- Price
- $559,900
- Days On Site
- 27 Days
- Bedrooms
- 4
- Inside Area (SqFt)
- 2,567 sqft
- Total Baths
- 2
- Full Baths
- 2
- Partial Baths
- 0
- Lot Size
- 0.19 Acres
- Year Built
- 2003
- MLS® Number
- TB8558068
- Status
- Active
- Property Tax
- $5,584 (2025)
- HOA/Condo/Coop Fees
- $46.25 monthly
- Sq Ft Source
- Public Records
Property Details
General Features
16 items
- Acres
- 0.19
- Attached Garage
- Yes
- Direction Faces
- North
- Foundation
- Slab
- Garage
- Yes
- Garage Spaces
- 2
- Levels
- Two
- Number Of Stories
- 2
- Parking
- Attached
- Pets
- Yes
- Property Sub Type
- Single Family Residence
- Sewer
- Public Sewer
- SqFt Total
- 3,225
- Utilities
- Cable Available, Natural Gas Available, Cable Connected, Electricity Connected, Natural Gas Connected, Underground Utilities
- Water Source
- Public
- Zoning
- PD-A
Interior Features
17 items
- Appliances
- Dishwasher, Disposal, Dryer, Gas Cooktop, Microwave, Range, Refrigerator, Tankless Water Heater, Washer, Water Softener
- Cooling
- Central Air
- Flooring
- Ceramic Tile, Laminate
- Furnished
- Unfurnished
- Heating
- Central, Natural Gas
- Interior
- Built-in Features, Cathedral Ceiling(s), High Ceilings, Open Floorplan, Walk-In Closet(s)
- Laundry Features
- Inside, Laundry Room
- Window Features
- Blinds
Rooms
| Room | Dimensions | Level | Features |
|---|---|---|---|
| Bedroom 2 | 10x13 | First | |
| Bedroom 3 | 10x12 | First | |
| Bonus Room | 15x16 | Second | |
| Dinette | 8x10 | First | |
| Dining Room | 12x12 | First | |
| Family Room | 15x19 | First | |
| Kitchen | 13x15 | First | |
| Living Room | 12x12 | First | |
| Master Bedroom | 13x19 | First |
Exterior Features
9 items
- Construction Details
- Block, Stucco
- Exterior
- Rain Gutters
- Fencing
- Fenced, Vinyl
- Lot Features
- Corner Lot, Paved, Private
- Patio And Porch
- Covered, Enclosed, Patio, Screened
- Pool Features
- In Ground, Heated, Pool Sweep, Screen Enclosure, Private
- Private Pool
- Yes
- Roof
- Shingle
- Windows/Doors
- Blinds
Community Features
8 items
- Association Amenities
- Basketball Court, Clubhouse, Fitness Center, Gated, Park, Playground, Pool, Recreation Facilities, Tennis Court(s), Trail(s)
- Additional Association Fee
- $555.0
- Additional Association Fee Frequency
- Annually
- Community Features
- Gated, Clubhouse, Fitness Center, Park, Playground, Pool, Sidewalks, Tennis Court(s), Street Lights
- MLS Area
- 33647 - Tampa / Tampa Palms
- Township
- 27
- Financing Terms Available
- Cash, Conventional, FHA, VA Loan
- Roads
- Asphalt, Paved
Location
8211 Canyon Creek Way, Tampa, FL 33647 · 33647 - Tampa / Tampa Palms


Neighborhood & Commute
ZIP Code 33647
- Median household income
- $106,387
- Income per person
- $51,558
- Households
- 26,617
- Average household size
- 2.64
- Median age
- 37.4
Source: Walk Score.
Disclosure: Community information and market data powered by Constellation Data Labs. Information is deemed reliable but not guaranteed.
Schools
- Elementary School
- Clark-HB
- Middle School
- Liberty-HB
- High School
- Freedom-HB
Price & Status History
- Listing updated with changes from the MLS®
- Price changed to $559,900
- Status changed to Active
- Listing first seen on site
Friends & Family
Similar Homes
For sale in Tampa, single family residence, within 20% of this price.
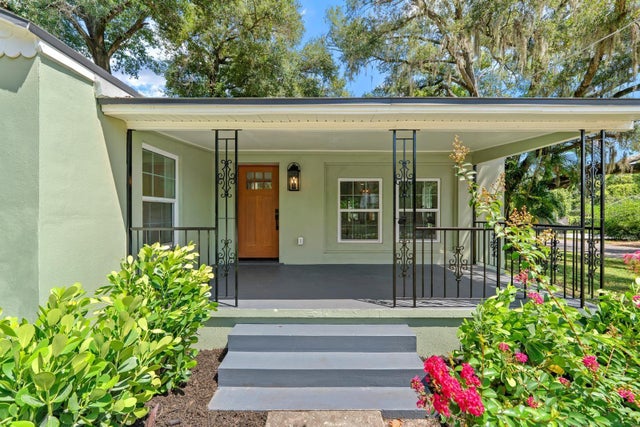 $650,000Single Family Residence For SaleActive3Beds3Total Baths1,827Sqft1230 E HENRY AVENUETAMPA, FL 33604HAMNERS ALOHA ACRES Subdivision
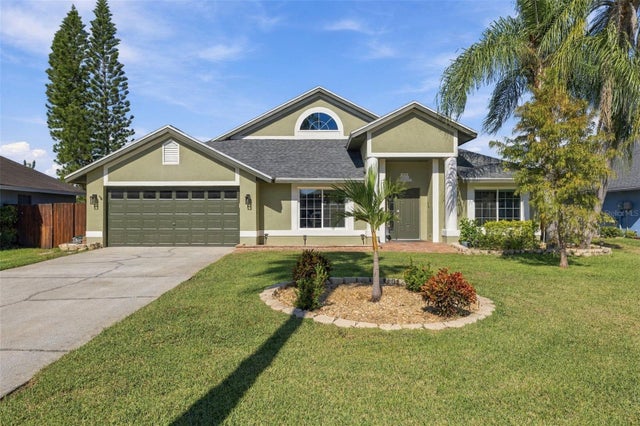 New Listing · 2 weeks on site$650,000Single Family Residence For SaleActive4Beds2Total Baths2,385Sqft8708 CHARMING KNOLL COURTTAMPA, FL 33635COUNTRYWAY PRCL B TR 6 Subdivision
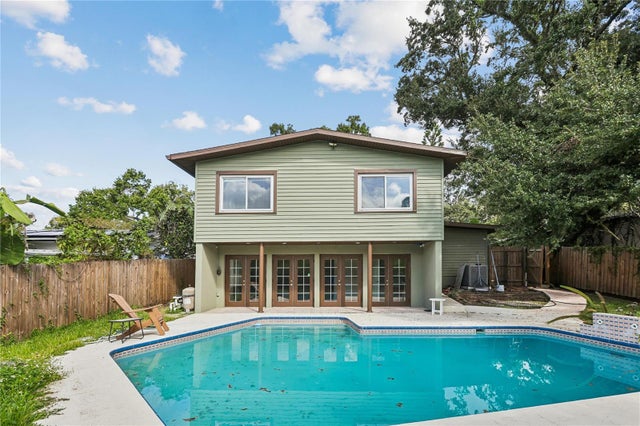 New Listing · 2 weeks on site$650,000Single Family Residence For SaleActive3Beds3Total Baths1,998Sqft328 W COMANCHE AVENUETAMPA, FL 33604ROSE SUBDIVISION Subdivision
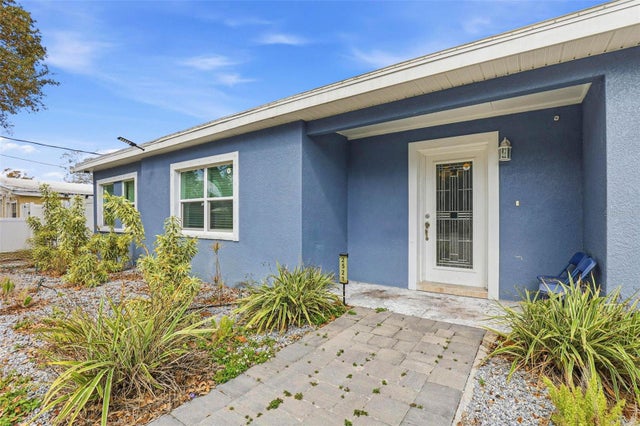 $650,000Single Family Residence For SaleActive6Beds4Total Baths2,536Sqft2521 W CREST AVENUETAMPA, FL 33614HEPP HEIGHTS Subdivision