

For SaleSingle Family ResidenceActive
19328 Autumn Woods Avenue
Tampa, FL 33647
$650,000
17 Days On Site
- 4Beds
- 3Baths3 full
- 2,776Sq Ft
- $234Per Sq Ft
- 0.26Acres
- 2004Built
- Subdivision
- West Meadows Prcls 21 & 22
- County
- Hillsborough
- MLS®
- TB8562260
Overview
Live the Florida lifestyle in the exclusive gated enclave of Hawthorne Estates in West Meadows. This distinctive pool residence combines spacious interiors, architectural details and exceptional outdoor living on a generously sized corner homesite. Offering 4 bedrooms plus an office, 3 baths and a 3-car garage, the home features a split-bedroom floor plan and with walls of windows that offer a light bright open feel. You'll love the custom touches with the soaring ceilings, crown molding, plantation shutters, wood flooring and automated solar shades. The living and dining areas feature natural light and views of the pool and lanai. The kitchen offers generous cabinetry, ample counter space, modern appliances and convenient access to the main living areas. The primary suite features two walk-in closets and a private bath with dual vanities, garden tub and separate shower. Three additional bedrooms, two full baths and a dedicated office complete the floor plan. The expansive screened lanai features cedar wood ceilings, a saltwater pool and spa, and an outdoor kitchen equipped with a hibachi grill and wine cooler. Recent improvements include a water softener (2026), washer (2026), pool motor and pump (2025), PVC fence (2024), HVAC (2023), pool heater (2023), water heater (2020) and roof (2019). West Meadows community amenities include a clubhouse, fitness center, resort-style pool with water slide and splash area, tennis, pickleball, basketball and volleyball courts, playground, dog park and walking trails. Conveniently located near shopping, dining, schools, USF, medical facilities and I-75. Welcome Home!
Listing Snapshot
- Price
- $650,000
- Days On Site
- 17 Days
- Bedrooms
- 4
- Inside Area (SqFt)
- 2,776 sqft
- Total Baths
- 3
- Full Baths
- 3
- Partial Baths
- 0
- Lot Size
- 0.26 Acres
- Year Built
- 2004
- MLS® Number
- TB8562260
- Status
- Active
- Property Tax
- $9,815 (2025)
- HOA/Condo/Coop Fees
- $132.25 monthly
- Sq Ft Source
- Public Records
Property Details
General Features
16 items
- Acres
- 0.26
- Attached Garage
- Yes
- Direction Faces
- Southwest
- Foundation
- Slab
- Garage
- Yes
- Garage Spaces
- 3
- Levels
- One
- Parking
- Driveway, Garage Door Opener, Attached
- Pets
- Yes
- Property Sub Type
- Single Family Residence
- Security
- Gated Community, Smoke Detector(s)
- Sewer
- Public Sewer
- SqFt Total
- 3,934
- Utilities
- Natural Gas Available, Cable Available, Electricity Connected, Natural Gas Connected, Sewer Connected, Water Connected
- Water Source
- Public
- Zoning
- PD-A
Interior Features
19 items
- Appliances
- Dishwasher, Disposal, Dryer, Electric Water Heater, Microwave, Range, Refrigerator, Washer, Water Softener
- Cooling
- Central Air
- Flooring
- Ceramic Tile, Wood
- Furnished
- Unfurnished
- Heating
- Central, Electric
- Interior
- Crown Molding, Eat-in Kitchen, High Ceilings, Stone Counters, Walk-In Closet(s)
- Laundry Features
- Laundry Room
- Spa
- Yes
- Window Features
- Shutters
Rooms
| Room | Dimensions | Level | Features |
|---|---|---|---|
| Bedroom 2 | 13x12 | First | Ceiling Fan(s) |
| Bedroom 3 | 12x12 | First | Ceiling Fan(s) |
| Bedroom 4 | 12x12 | First | Ceiling Fan(s) |
| Dining Room | 14x14 | First | |
| Family Room | 14x17 | First | Ceiling Fan(s) |
| Kitchen | 17x18 | First | Breakfast Bar |
| Living Room | 15x17 | First | |
| Master Bathroom | First | Double Vanity, Granite Counters | |
| Master Bedroom | 14x28 | First | Ceiling Fan(s) |
| Office | 11x15 | First | Ceiling Fan(s) |
Exterior Features
12 items
- Construction Details
- Block, Stucco, Frame
- Exterior
- Lighting, Outdoor Grill, Outdoor Kitchen, Rain Gutters
- Fencing
- Fenced, Vinyl
- Lot Features
- Corner Lot, Landscaped, Paved
- Other Structures
- Outdoor Kitchen
- Patio And Porch
- Covered, Patio, Screened
- Pool Features
- In Ground, Gunite, Heated, Salt Water, Screen Enclosure, Solar Heat, Private
- Private Pool
- Yes
- Roof
- Shingle
- Spa
- Yes
- Spa Features
- Heated, In Ground
- Windows/Doors
- Shutters
Community Features
7 items
- Association Fee
- $1587.0
- Association Fee Frequency
- Annually
- Community Features
- Gated, Clubhouse, Fitness Center, Playground, Pool, Sidewalks, Tennis Court(s)
- MLS Area
- 33647 - Tampa / Tampa Palms
- Township
- 27
- Financing Terms Available
- Cash, Conventional, FHA, VA Loan
- Roads
- Asphalt, Paved
Location
19328 Autumn Woods Avenue, Tampa, FL 33647 · 33647 - Tampa / Tampa Palms


Neighborhood & Commute
ZIP Code 33647
- Median household income
- $106,387
- Income per person
- $51,558
- Households
- 26,617
- Average household size
- 2.64
- Median age
- 37.4
Source: Walk Score.
Disclosure: Community information and market data powered by Constellation Data Labs. Information is deemed reliable but not guaranteed.
Schools
- Elementary School
- Clark-HB
- Middle School
- Liberty-HB
- High School
- Freedom-HB
Price & Status History
- Listing updated with changes from the MLS®
- Status changed to Active
- Listing first seen on site
Friends & Family
Similar Homes
For sale in Tampa, single family residence, within 20% of this price.
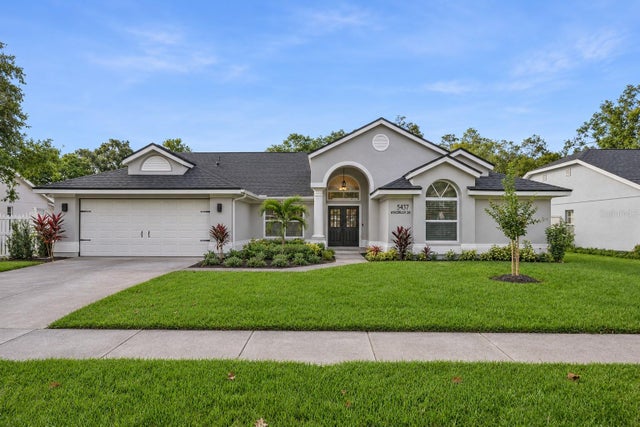 New Listing · a week on site$750,000Single Family Residence For SaleActive4Beds4Total Baths2,408Sqft5437 WINDBRUSH DRIVETAMPA, FL 33625WOODMONT PH 2 Subdivision
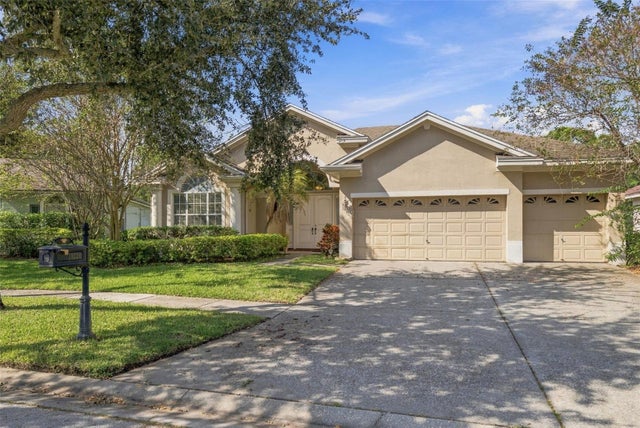 New Listing · 2 weeks on site$750,000Single Family Residence For SaleActive4Beds3Total Baths2,427Sqft10220 MILLPORT DRIVETAMPA, FL 33626WESTCHASE SEC 371 Subdivision
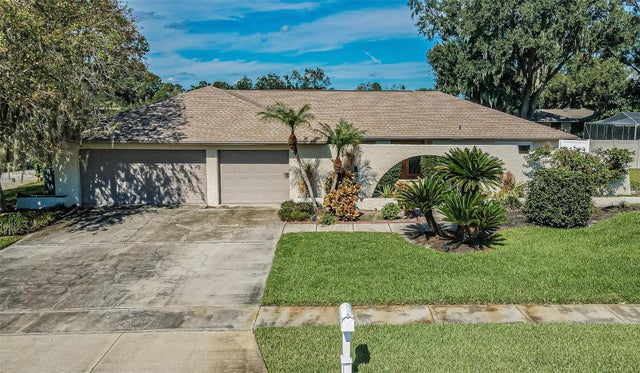 New Listing · a week on site$750,000Single Family Residence For SaleActive4Beds3Total Baths2,482Sqft4307 ASHBY LANETAMPA, FL 33624CARROLLWOOD VILLAGE PH TWO Subdivision
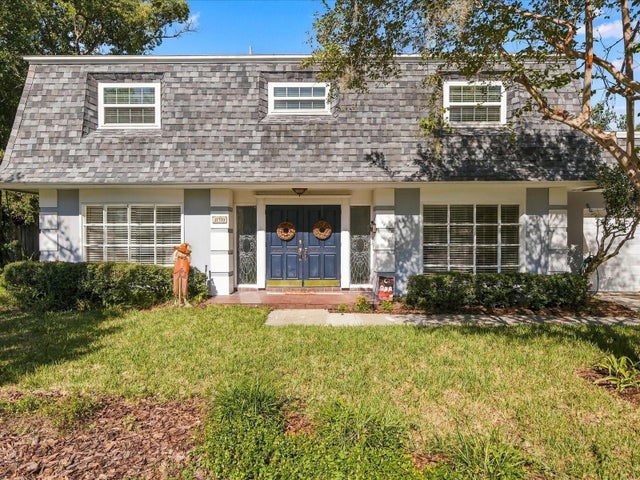 New Listing · 3 weeks on site$750,000Single Family Residence For SaleActive4Beds3Total Baths2,536Sqft11710 PLUMOSA ROADTAMPA, FL 33618CARROLLWOOD SUB UN 27 Subdivision