

For SaleSingle Family ResidenceActive
19417 Paddock View Drive
Tampa, FL 33647
$559,980
199 Days On Site
- 5Beds
- 4Baths3 full, 1 half
- 3,807Sq Ft
- $147Per Sq Ft
- 0.2Acres
- 2015Built
- Subdivision
- K Bar Ranch
- County
- Hillsborough
- MLS®
- TB8496889
Overview
Fresh Modern Exterior Paint | Beautiful 5-Bedroom Home with Pond Views Welcome to this beautifully maintained 5-bedroom, 3.5-bath home offering over 3,800 sq. ft. of bright and comfortable living space with serene pond views. This truly move-in ready home has been thoughtfully refreshed, featuring fresh modern exterior paint completed in September 2026, including the exterior walls, trim, front door, and garage door. The updated exterior color scheme creates a clean, contemporary look and enhances the home's attractive curb appeal. Inside, the home features fresh interior paint, updated lighting fixtures, and upgraded vinyl flooring replacing previous carpet, creating a bright, clean, modern, and inviting atmosphere throughout. The spacious and functional floor plan offers excellent flow for both everyday living and entertaining, with generous living and dining areas designed for comfort and flexibility. Large windows bring in abundant natural light, while the open layout provides plenty of space for family and guests. Enjoy peaceful pond views from the backyard, offering an open and relaxing outdoor setting. The spacious backyard provides plenty of room to enjoy the Florida lifestyle, unwind, or host family and friends. The home has been carefully prepared with fresh modern exterior paint, refreshed landscaping, exterior cleaning, and detailed touch-ups, creating a polished and well-presented property that is ready for its next owner. The property also features a spacious 3-car garage, providing ample parking, storage, and everyday convenience. Conveniently located near schools, shopping, dining, and major roadways, this home offers both comfort and convenience in a desirable Tampa community. Highlights Fresh modern exterior paint completed in September 2026 Fresh interior paint Updated lighting fixtures Upgraded vinyl flooring replacing previous carpet Serene pond view with an open backyard setting Bright, clean, and well-maintained interior Spacious 3,800+ sq. ft. layout 5 bedrooms | 3.5 bathrooms 3-car garage Refreshed landscaping and exterior Move-in ready condition Convenient Tampa location near schools, shopping, dining, and major roadways Schedule your private showing today and experience this beautifully refreshed, move-in ready home for yourself.
Listing Snapshot
- Price
- $559,980
- Days On Site
- 199 Days
- Bedrooms
- 5
- Inside Area (SqFt)
- 3,807 sqft
- Total Baths
- 4
- Full Baths
- 3
- Partial Baths
- 1
- Lot Size
- 0.2 Acres
- Year Built
- 2015
- MLS® Number
- TB8496889
- Status
- Active
- Property Tax
- $9,491.78 (2025)
- HOA/Condo/Coop Fees
- $98 monthly
- Sq Ft Source
- Public Records
Property Details
General Features
17 items
- Acres
- 0.2
- Attached Garage
- Yes
- Direction Faces
- Northeast
- Foundation
- Block
- Garage
- Yes
- Garage Spaces
- 3
- Green Energy Efficient
- HVAC, Insulation
- Levels
- Two
- Parking
- Attached
- Pets
- Breed Restrictions, Yes
- Property Sub Type
- Single Family Residence
- Security
- Gated Community, Smoke Detector(s)
- Sewer
- Public Sewer
- SqFt Total
- 4,650
- Utilities
- Cable Available
- Water Source
- Public
- Zoning
- PD-A
Interior Features
18 items
- Appliances
- Dishwasher, Disposal, Dryer, Microwave, Range, Refrigerator, Washer
- Cooling
- Central Air, Zoned
- Flooring
- Ceramic Tile
- Furnished
- Unfurnished
- Heating
- Central, Heat Pump
- Interior
- Eat-in Kitchen, Open Floorplan, Walk-In Closet(s)
- Laundry Features
- Inside
Rooms
| Room | Dimensions | Level | Features |
|---|---|---|---|
| Bedroom 2 | 11x14 | Second | |
| Bedroom 3 | 11x11 | Second | |
| Bedroom 4 | 12x12 | Second | |
| Dinette | 11x11 | First | |
| Dining Room | 11x14 | First | |
| Foyer | 5x7 | First | |
| Game Room | 18x16 | Second | |
| Kitchen | 11x13 | First | Kitchen Island |
| Living Room | 18x15 | First | |
| Master Bedroom | 16x14 | Second | |
| Utility Room | 11x6 | Second |
Exterior Features
7 items
- Construction Details
- Stucco
- Lot Features
- Cul-De-Sac, Waterfront
- Patio And Porch
- Covered, Deck, Patio, Porch
- Pool Features
- In Ground
- Roof
- Shingle
- Waterfront
- Yes
- Waterfront Features
- Pond
Community Features
7 items
- Association Amenities
- Gated, Playground
- Association Fee
- $98.0
- Association Fee Frequency
- Monthly
- Community Features
- Gated, Playground, Pool
- MLS Area
- 33647 - Tampa / Tampa Palms
- Township
- 27
- Roads
- Asphalt
Location
19417 Paddock View Drive, Tampa, FL 33647 · 33647 - Tampa / Tampa Palms


Neighborhood & Commute
ZIP Code 33647
- Median household income
- $106,387
- Income per person
- $51,558
- Households
- 26,617
- Average household size
- 2.64
- Median age
- 37.4
Source: Walk Score.
Disclosure: Community information and market data powered by Constellation Data Labs. Information is deemed reliable but not guaranteed.
Schools
- Elementary School
- Heritage-HB
- Middle School
- Benito-HB
- High School
- Wharton-HB
Price & Status History
- Listing updated with changes from the MLS®
- Price changed to $559,980
- Status changed to Active
- Listing first seen on site
Friends & Family
Similar Homes
For sale in Tampa, single family residence, within 20% of this price.
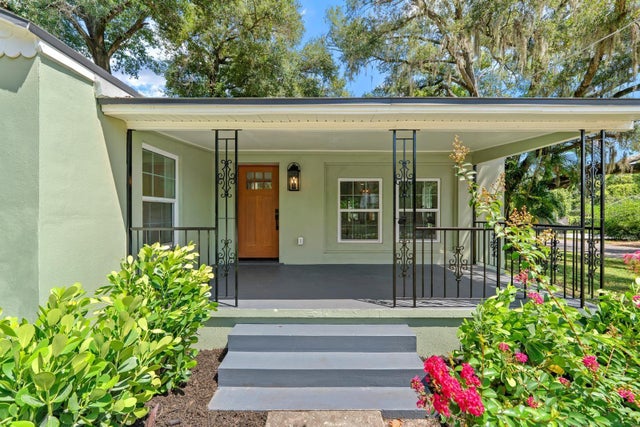 $650,000Single Family Residence For SaleActive3Beds3Total Baths1,827Sqft1230 E HENRY AVENUETAMPA, FL 33604HAMNERS ALOHA ACRES Subdivision
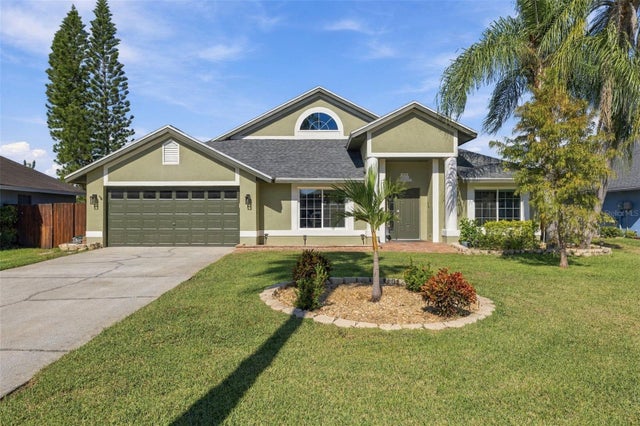 New Listing · a week on site$650,000Single Family Residence For SaleActive4Beds2Total Baths2,385Sqft8708 CHARMING KNOLL COURTTAMPA, FL 33635COUNTRYWAY PRCL B TR 6 Subdivision
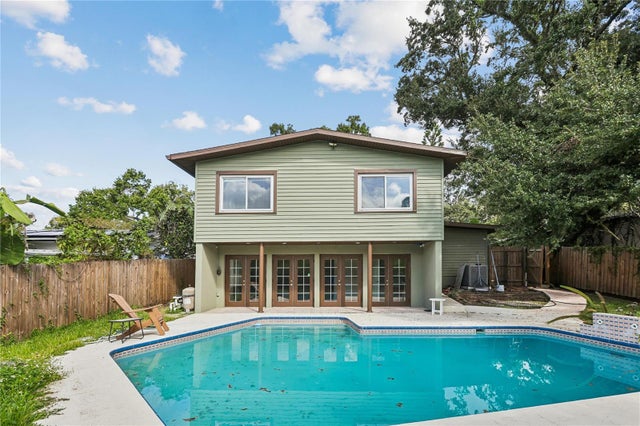 New Listing · a week on site$650,000Single Family Residence For SaleActive3Beds3Total Baths1,998Sqft328 W COMANCHE AVENUETAMPA, FL 33604ROSE SUBDIVISION Subdivision
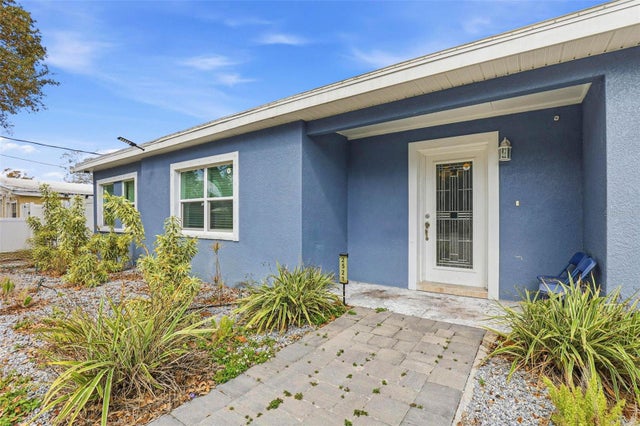 $650,000Single Family Residence For SaleActive6Beds4Total Baths2,536Sqft2521 W CREST AVENUETAMPA, FL 33614HEPP HEIGHTS Subdivision