

For SaleCondominiumActive
4520 Overlook Drive NE 132
St Petersburg, FL 33703
$165,000
127 Days On Site
- 2Beds
- 2Baths2 full
- 1,135Sq Ft
- $145Per Sq Ft
- 1970Built
- Subdivision
- Lake Overlook Apts
- County
- Pinellas
- MLS®
- TB8528470
Overview
WELCOME HOME! to this 2/2 + Florida room/sunroom ground floor corner unit. All renovated including a/c compressor outside. Bike storage enclosure adjacent. Back door opens to green space. Nice layout with good-sized bedrooms. Efficient galley kitchen w/pantry closet. New appliances. Primary bedroom has large walk-in closet 5"7" x 8' and space-saving pocket door. Bedroom 2 has wall-to-wall closet. Front hall closet provides more storage space. Living room /dining area combo total 13x28. Florida room/sunroom perfect spot to while away the day with a good book, or use for computer niche, TV area, or playroom. Designated parking spot #132 to left of front door. Clubhouse just steps away across the driveway. Relax by the pool and patio while using the laundry facilities beside the Clubhouse or stroll to the dock next to the clubhouse and enjoy tranquil view of the lake. Minutes to 4th St N. amenities and downtown St Pete w/festivals, concerts, theater, restaurants, museums, tennis courts....you name it! Enjoy Florida living!
Listing Snapshot
- Price
- $165,000
- Days On Site
- 127 Days
- Bedrooms
- 2
- Inside Area (SqFt)
- 1,135 sqft
- Total Baths
- 2
- Full Baths
- 2
- Partial Baths
- 0
- Lot Size
- N/A
- Year Built
- 1970
- MLS® Number
- TB8528470
- Status
- Active
- Property Tax
- $2,299.32 (2025)
- HOA/Condo/Coop Fees
- $787.87 monthly
- Sq Ft Source
- Public Records
Property Details
General Features
13 items
- Direction Faces
- North
- Foundation
- Slab
- Levels
- One
- Number Of Stories
- 1
- Parking
- Assigned, Guest, Off Street
- Pets
- Cats OK
- Property Sub Type
- Condominium
- Security
- Smoke Detector(s)
- Sewer
- Public Sewer
- SqFt Total
- 1,135
- Utilities
- Cable Available, Water Connected
- Water Source
- Public
- Zoning
- 0430 CONDO
Interior Features
15 items
- Appliances
- Dishwasher, Electric Water Heater, Range, Refrigerator
- Cooling
- Central Air
- Flooring
- Carpet
- Furnished
- Unfurnished
- Heating
- Central, Electric
- Interior
- Walk-In Closet(s)
- Laundry Features
- Common Area
Rooms
| Room | Dimensions | Level | Features |
|---|---|---|---|
| Bathroom 2 | 5x9.8 | ||
| Bedroom 2 | 11.8x13.8 | ||
| Dinette | 8x9 | Ceiling Fan(s) | |
| Florida Room | 73x12.5 | ||
| Kitchen | 8x12 | ||
| Living Room | 12.8x15 | ||
| Master Bathroom | 4.1x8 | ||
| Master Bedroom | 13.8x14.8 |
Exterior Features
6 items
- Construction Details
- Block, Stucco
- Exterior
- Private Entrance
- Pool Features
- Gunite, In Ground
- Roof
- Shingle
- View
- Pond, Water
- Waterview
- Pond, Water
Community Features
8 items
- Association Amenities
- Clubhouse, Laundry, Pool
- Association Fee
- $787.87
- Association Fee Frequency
- Monthly
- Community Features
- Clubhouse, Pool
- MLS Area
- 33703 - St Pete
- Township
- 31
- Financing Terms Available
- Cash, Conventional
- Roads
- Asphalt
Location
4520 Overlook Drive NE 132, St Petersburg, FL 33703 · 33703 - St Pete


Neighborhood & Commute
ZIP Code 33703
- Median household income
- $100,570
- Income per person
- $63,473
- Households
- 11,129
- Average household size
- 2.15
- Median age
- 44.9
Source: Walk Score.
Disclosure: Community information and market data powered by Constellation Data Labs. Information is deemed reliable but not guaranteed.
Price & Status History
- Listing updated with changes from the MLS®
- Price changed to $165,000
- Listing first seen on site
- Status changed to Active
Friends & Family
Similar Homes
For sale in St Petersburg, condominium, within 20% of this price.
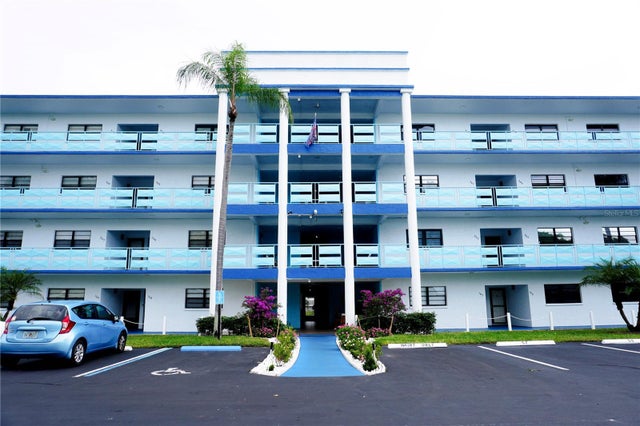 New Listing · a week on site$180,000Condominium For SaleActive2Beds2Total Baths1,135Sqft5970 80TH STREET N 412ST PETERSBURG, FL 33709TERRACE PARK OF FIVE TOWNS Subdivision
 $180,000Condominium For SaleActive2Beds2Total Baths1,245Sqft5660 80TH STREET N A208ST PETERSBURG, FL 33709FIVE TOWNS OF ST PETE Subdivision
 $184,500Condominium For SaleActive2Beds2Total Baths900Sqft6817 STONES THROW CIRCLE N 17203ST PETERSBURG, FL 33710STONES THROW CONDO Subdivision
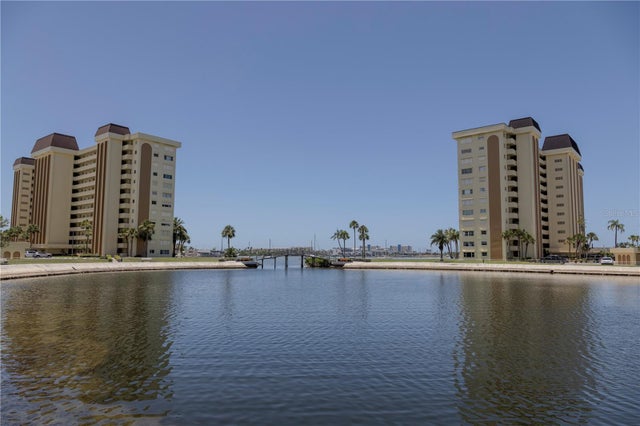 $185,000Condominium For SaleActive1Beds1Total Baths815Sqft4525 COVE CIRCLE 1107ST PETERSBURG, FL 33708CONCORD TOWERS CONDO Subdivision