

For SaleCondominiumActive
5501 80th Street N 102
St Petersburg, FL 33709
$189,000
237 Days On Site
- 2Beds
- 2Baths2 full
- 1,235Sq Ft
- $153Per Sq Ft
- 1973Built
- Subdivision
- Five Towns Of St Pete
- County
- Pinellas
- MLS®
- TB8488810
Overview
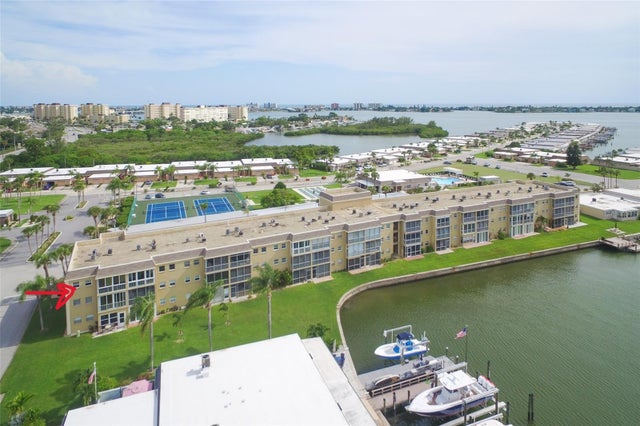
Priced Below Appraised Value! Beautifully remodeled , this 2-bedroom, 2-bath first-floor corner condo in the desirable Dartmouth building offers both comfort and convenience. The unit features impact-rated windows, updated flooring throughout, and a high-efficiency HVAC system. A stylish stone accent wall with a fireplace adds warmth and character to the living space. The kitchen and home have been thoughtfully updated, with all appliances — including washer and dryer — recently replaced by the sellers. Enjoy maintenance-free living with a comprehensive monthly fee that covers cable, internet, gas, water, sewer, trash, building and grounds maintenance, and common area expenses. Residents have access to an impressive array of amenities, including six community pools (four heated), two clubhouses, tennis courts, shuffleboard courts, and a fitness center. Five Towns spans over 140 acres and is conveniently located just a short drive to the beach. This unit includes a covered parking space located close by and is in a pet-friendly community. Added peace of mind: the property was not affected by Hurricanes Helene or Milton.
Listing Snapshot
- Price
- $189,000
- Days On Site
- 237 Days
- Bedrooms
- 2
- Inside Area (SqFt)
- 1,235 sqft
- Total Baths
- 2
- Full Baths
- 2
- Partial Baths
- 0
- Lot Size
- N/A
- Year Built
- 1973
- MLS® Number
- TB8488810
- Status
- Active
- Property Tax
- $1,056 (2025)
- HOA/Condo/Coop Fees
- $775 monthly
- Sq Ft Source
- Public Records
Property Details
General Features
13 items
- Carport
- 1
- Direction Faces
- South
- Foundation
- Slab
- Levels
- One
- Number Of Stories
- 5
- Pets
- Cats OK, Dogs OK, Yes
- Property Sub Type
- Condominium
- Sewer
- Public Sewer
- SqFt Total
- 1,235
- Style
- Florida
- Utilities
- Cable Available, Cable Connected, Electricity Available, Electricity Connected, Phone Available, Sewer Available, Sewer Connected, Water Available, Water Connected
- Water Source
- Public
- Zoning
- RES
Interior Features
15 items
- Appliances
- Dishwasher, Disposal, Dryer, Microwave, Range, Refrigerator, Washer
- Cooling
- Central Air
- Fireplace
- Yes
- Fireplace Features
- Electric
- Flooring
- Laminate
- Furnished
- Unfurnished
- Heating
- Central, Electric
- Interior
- Elevator, Open Floorplan, Walk-In Closet(s)
- Laundry Features
- Inside, Washer Hookup
- Window Features
- Blinds, Storm Window(s)
Rooms
| Room | Dimensions | Level | Features |
|---|---|---|---|
| Bedroom 2 | 13x12 | ||
| Dining Room | 14x14 | ||
| Kitchen | 12x16 | Breakfast Bar | |
| Living Room | 14x19 | ||
| Master Bedroom | 16x12 |
Exterior Features
4 items
- Construction Details
- Block, Stucco
- Patio And Porch
- Rear Porch
- Roof
- Built-Up
- Windows/Doors
- Blinds, Storm Window(s)
Community Features
7 items
- Association Amenities
- Cable TV, Clubhouse, Elevator(s), Fitness Center, Pool, Recreation Facilities, Shuffleboard Court, Storage, Tennis Court(s)
- Community Features
- Clubhouse, Fitness Center, Pool, Sidewalks, Tennis Court(s)
- MLS Area
- 33709 - St Pete/Kenneth City
- Senior Community
- Yes
- Township
- 30
- Financing Terms Available
- Cash
- Roads
- Asphalt
Location
5501 80th Street N 102, St Petersburg, FL 33709 · 33709 - St Pete/Kenneth City


Neighborhood & Commute
ZIP Code 33709
- Median household income
- $51,068
- Income per person
- $29,910
- Households
- 12,435
- Average household size
- 2.10
- Median age
- 53.0
Source: Walk Score.
Disclosure: Community information and market data powered by Constellation Data Labs. Information is deemed reliable but not guaranteed.
Price & Status History
- Listing updated with changes from the MLS®
- Price changed to $189,000
- Status changed to Active
- Listing first seen on site
Friends & Family
Similar Homes
For sale in St Petersburg, condominium, within 20% of this price.
 $214,900Condominium For SaleActive2Beds2Total Baths1,055Sqft721 83RD AVENUE N 202ST PETERSBURG, FL 33702TRAFALGAR SQUARE CONDO Subdivision
 $214,900Condominium For SaleActive2Beds2Total Baths1,495Sqft5020 BRITTANY DRIVE S 322ST PETERSBURG, FL 33715BAYWAY ISLES POINT BRITTANY ONE Subdivision
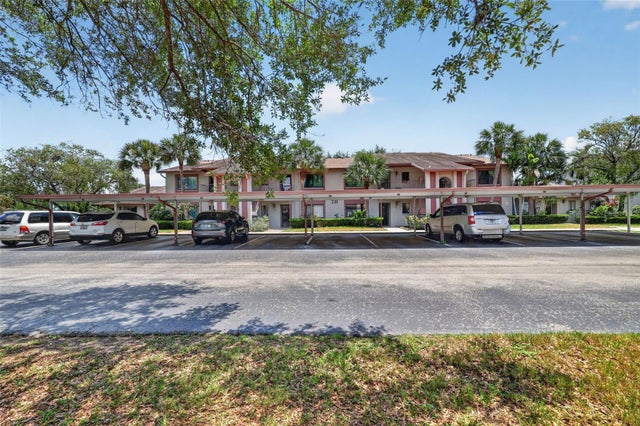
 $215,000Condominium For SaleActive2Beds2Total Baths980Sqft1 BOCA CIEGA POINT BOULEVARD 316ST PETERSBURG, FL 33708BOCA CIEGA POINT EAST Subdivision
 $215,000Condominium For SaleActive2Beds2Total Baths980Sqft731 83RD AVENUE N 105ST PETERSBURG, FL 33702TRAFALGAR SQUARE CONDO Subdivision