

SoldSingle Family ResidenceSold
2714 Pine Club Drive
Plant City, FL 33566
$460,000
- 5Beds
- 5Baths3 full, 2 half
- 3,831Sq Ft
- $120Per Sq Ft
- 0.51Acres
- 1988Built
- Subdivision
- Walden Lake Unit 26
- County
- Hillsborough
- MLS®
- TB8528362
Overview
Welcome to an exceptional opportunity in the highly sought-after Forest Club in Walden Lake, where spacious custom homes, mature landscaping, and peaceful surroundings create one of Plant City’s most desirable addresses. Situated on a beautifully landscaped half-acre lot, this impressive single-story residence offers more than 3,800 square feet of thoughtfully designed living space, combining timeless architecture, exceptional functionality, and endless possibilities for its next owner. Whether you’re searching for room to grow, space to entertain, or the opportunity to create your dream home, this property delivers an outstanding foundation in an established community.
Designed with comfort and flexibility in mind, the home features five bedrooms, including a versatile fifth bedroom that can easily serve as a home office, fitness room, media room, or private guest suite. The expansive primary suite is truly a retreat, complete with two generous walk-in closets, a cozy fireplace, and the rare luxury of dual full bathrooms. Soaring ceilings, oversized living spaces, and abundant natural light create an inviting atmosphere throughout the home, while multiple gathering areas provide the perfect balance of openness and privacy for everyday living or entertaining.
At the heart of the home, the spacious kitchen offers abundant cabinetry, extensive counter space, and an excellent layout ready to be transformed into the gourmet kitchen you’ve always envisioned. Adjacent to the kitchen, the inviting family room features a beautiful fireplace, custom built-in shelving, and a wet bar, making it the perfect setting for holiday gatherings, game days, or quiet evenings at home.
Outdoor living is equally impressive. The screened lanai overlooks a large pool and spa, creating your own private backyard retreat. An additional outdoor entertaining area offers ample space for dining, relaxing, or designing the outdoor kitchen of your dreams. Completing the home is a desirable side-entry three-car garage, providing generous storage and outstanding curb appeal.
Major updates provide peace of mind, including a new roof installed in 2022, one HVAC system replaced in 2025, and the second HVAC system receiving a new motor in 2025. While the home’s classic style presents an exciting opportunity for cosmetic updates, it is priced to allow the next owner to personalize finishes without paying a premium for renovations that may not reflect their own taste.
Life in Walden Lake offers far more than just a beautiful home. Residents enjoy miles of scenic walking and biking trails, picturesque lakes, parks, playgrounds, dog parks, and a community sports complex, all just minutes from shopping, dining, medical facilities, and convenient access to Tampa, Lakeland, and Orlando. Opportunities to own a custom home of this size, on a half-acre lot, in one of Plant City’s premier neighborhoods are increasingly rare. This is your chance to create something truly special while enjoying the space, location, and lifestyle that make Walden Lake one of the area’s most enduring communities.
Listing Snapshot
- Price
- $460,000
- Days On Site
- N/A
- Bedrooms
- 5
- Inside Area (SqFt)
- 3,831 sqft
- Total Baths
- 5
- Full Baths
- 3
- Partial Baths
- 2
- Lot Size
- 0.51 Acres
- Year Built
- 1988
- MLS® Number
- TB8528362
- Status
- Sold
- Property Tax
- $4,111.4 (2025)
- HOA/Condo/Coop Fees
- $4.17 monthly
- Sq Ft Source
- Public Records
Property Details
General Features
16 items
- Acres
- 0.51
- Attached Garage
- Yes
- Direction Faces
- Southeast
- Foundation
- Slab
- Garage
- Yes
- Garage Spaces
- 3
- Levels
- One
- Number Of Stories
- 1
- Parking
- Garage Door Opener, Garage Faces Side, Attached
- Pets
- Yes
- Property Condition
- Fixer
- Property Sub Type
- Single Family Residence
- Sewer
- Public Sewer
- SqFt Total
- 5,045
- Water Source
- Public
- Zoning
- PD
Interior Features
20 items
- Appliances
- Cooktop, Dishwasher, Disposal, Electric Water Heater, Refrigerator
- Cooling
- Central Air
- Fireplace
- Yes
- Fireplace Features
- Family Room, Wood Burning
- Flooring
- Concrete, Tile
- Furnished
- Unfurnished
- Heating
- Electric
- Interior
- High Ceilings
- Laundry Features
- Laundry Room
- Spa
- Yes
Rooms
| Room | Dimensions | Level | Features |
|---|---|---|---|
| Bedroom 2 | 14x12 | First | |
| Bedroom 3 | 11x14 | First | |
| Bedroom 4 | 12x14 | First | |
| Bedroom 5 | 13x15 | First | |
| Dinette | 10x11 | First | |
| Dining Room | 16x15 | First | |
| Family Room | 20x21 | First | |
| Kitchen | 17x21 | First | |
| Living Room | 10x16 | First | |
| Master Bedroom | 15x29 | First |
Exterior Features
6 items
- Construction Details
- Block, Stucco
- Lot Features
- Cul-De-Sac
- Pool Features
- Gunite, In Ground, Screen Enclosure, Private
- Private Pool
- Yes
- Roof
- Shingle
- Spa
- Yes
Community Features
9 items
- Association Amenities
- Playground
- Association Fee
- $50.0
- Association Fee Frequency
- Annually
- Additional Association Fee
- $386.0
- Additional Association Fee Frequency
- Semi-Annually
- MLS Area
- 33566 - Plant City
- Township
- 29
- Financing Terms Available
- Cash, Conventional
- Roads
- Asphalt
Location
2714 Pine Club Drive, Plant City, FL 33566 · 33566 - Plant City


Neighborhood & Commute
ZIP Code 33566
- Median household income
- $71,201
- Income per person
- $32,936
- Households
- 8,102
- Average household size
- 2.80
- Median age
- 37.1
Source: Walk Score.
Disclosure: Community information and market data powered by Constellation Data Labs. Information is deemed reliable but not guaranteed.
Schools
- Elementary School
- Walden Lake-HB
- Middle School
- Tomlin-HB
- High School
- Plant City-HB
Price & Status History
- Listing updated with changes from the MLS®
- Status changed to Closed
Friends & Family
Similar Homes
For sale in Plant City, single family residence, within 20% of this price.
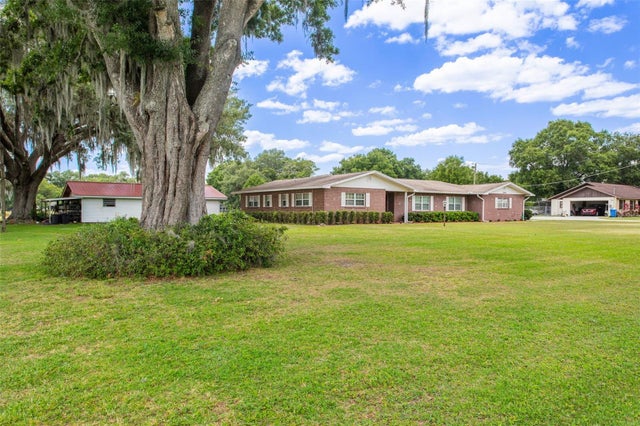 $497,000Single Family Residence SoldSold4Beds3Total Baths2,327Sqft5305 CORONET ROADPLANT CITY, FL 33566UNPLATTED Subdivision
 $500,000Single Family Residence SoldSold4Beds2Total Baths1,946Sqft10601 PAUL S BUCHMANPLANT CITY, FL 33565CRYSTAL SPRINGS COLONY FARM TRACT Subdivision
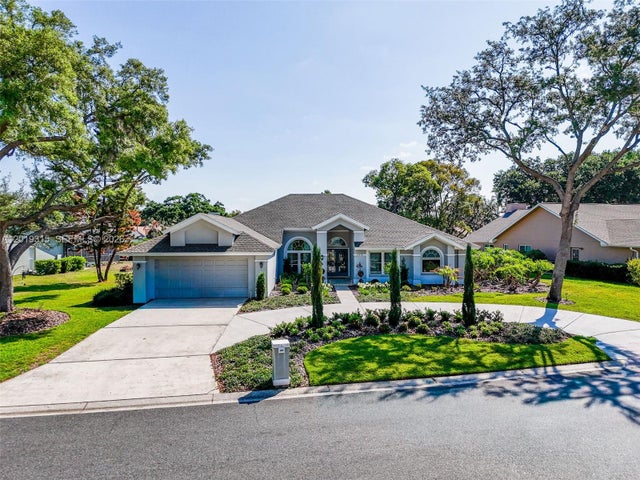 $500,000Single Family Residence SoldSold4Beds3Total Baths2910 Aston AvePlant City, FL 33566WALDEN LAKE UNIT 27 PHASE Subdivision
 $515,000Single Family Residence SoldSold6Beds4Total Baths2,588Sqft1944 SPARKMAN ROADPLANT CITY, FL 33566LAMBERT PLATTED Subdivision