

For SaleSingle Family ResidenceActive
9132 Bernini Place
Sarasota, FL 34240
$749,000
127 Days On Site
- 3Beds
- 3Baths3 full
- 2,118Sq Ft
- $354Per Sq Ft
- 0.24Acres
- 2023Built
- Subdivision
- Artistry Ph 2c & 2d
- County
- Sarasota
- MLS®
- TB8525409
Overview
Best Westward Facing Sunset View - Motivated Seller - Hurricane Proven Resistant - Stunning Lakefront Home in Artistry Sarasota*The Dali Model* Welcome to 9132 Bernini Place, a breathtaking lakefront home in the sought-after Artistry Sarasota community. This elegant Dali model, completed 10/2023, offers 2,118 square feet of thoughtfully designed living space, one floor living, within a gross area of 3,041 square feet. The open layout seamlessly blends comfort and style, ideal for modern Florida living. Situated on a generous 10,409 sq. ft. lot, this home offers full season westward-facing sunsets from the grand room, with large sliding glass doors framing serene views of one of the neighborhood's largest lakes. With no direct-facing neighbors behind, privacy and tranquility are unmatched. The three-car garage provides ample room for an extra vehicle or a golf cart—perfect for exploring the vibrant community. Artistry Sarasota is renowned for its luxurious amenities, including a state-of-the-art fitness gym, pickleball court, yoga studio, and an outdoor community swimming pool. Conveniently located off I-75, this home is two exits south of the newly built shopping and dining destination at University and just a short drive from the world-famous beaches of Siesta Key, Lido Key (St. Armands Circle), and Longboat Key. Best of all, the property is not in a flood plain, offering peace of mind along with its prime location. Combining elegance, comfort, and resort-style living, this home is the perfect retreat for snowbirds, yet offers the best for a full time homeowner, as well.
Listing Snapshot
- Price
- $749,000
- Days On Site
- 127 Days
- Bedrooms
- 3
- Inside Area (SqFt)
- 2,118 sqft
- Total Baths
- 3
- Full Baths
- 3
- Partial Baths
- 0
- Lot Size
- 0.24 Acres
- Year Built
- 2023
- MLS® Number
- TB8525409
- Status
- Active
- Property Tax
- $7,671.46 (2024)
- HOA/Condo/Coop Fees
- $400 monthly
- Sq Ft Source
- Public Records
Property Details
General Features
18 items
- Acres
- 0.24
- Attached Garage
- Yes
- Direction Faces
- East
- Foundation
- Slab
- Garage
- Yes
- Garage Spaces
- 3
- Levels
- One
- Number Of Stories
- 1
- Parking
- Driveway, Garage Door Opener, Golf Cart Garage, Garage, Attached
- Pets
- Yes
- Property Sub Type
- Single Family Residence
- Security
- Fire Alarm, Gated Community, Key Card Entry, Secured Garage/Parking, Security Gate, Security System Leased, Smoke Detector(s)
- Sewer
- Public Sewer
- SqFt Total
- 3,041
- Style
- Contemporary
- Utilities
- Natural Gas Available, Cable Available, Electricity Connected, Natural Gas Connected, Underground Utilities, Water Connected
- Water Source
- See Remarks
- Zoning
- RSF1
Interior Features
17 items
- Appliances
- Cooktop, Dishwasher, Disposal, Dryer, Exhaust Fan, Gas Water Heater, Ice Maker, Range Hood, Refrigerator, Washer
- Cooling
- Central Air
- Flooring
- Ceramic Tile
- Furnished
- Unfurnished
- Heating
- Central
- Interior
- Coffered Ceiling(s), Eat-in Kitchen, High Ceilings, Open Floorplan, Walk-In Closet(s)
- Laundry Features
- Laundry Room
Rooms
| Room | Dimensions | Level | Features |
|---|---|---|---|
| Balcony/Porch/Lanai | 20.04x12 | First | Ceiling Fan(s) |
| Bedroom 2 | 12.1x11 | First | |
| Bedroom 3 | 10.07x11.08 | First | |
| Den | 12.08x11 | First | |
| Dining Room | 11x11.02 | First | |
| Great Room | 18.11x17.07 | First | Ceiling Fan(s) |
| Kitchen | 10.08x14.01 | First | |
| Library | First | ||
| Living Room | First | ||
| Master Bedroom | 15.1x15.03 | First |
Exterior Features
9 items
- Construction Details
- Block, Stucco
- Exterior
- Rain Gutters
- Lot Features
- Cleared, Paved, Private, Waterfront
- Patio And Porch
- Covered, Patio, Rear Porch
- Roof
- Tile
- View
- Lake, Water
- Waterfront
- Yes
- Waterfront Features
- Pond
- Waterview
- Lake, Water
Community Features
6 items
- Association Fee
- $400.0
- Association Fee Frequency
- Monthly
- Community Features
- Gated, Street Lights
- MLS Area
- 34240 - Sarasota
- Township
- 36S
- Roads
- Asphalt
Location
9132 Bernini Place, Sarasota, FL 34240 · 34240 - Sarasota


Neighborhood & Commute
ZIP Code 34240
- Median household income
- $109,007
- Income per person
- $56,974
- Households
- 6,325
- Average household size
- 2.53
- Median age
- 51.3
Source: Walk Score.
Disclosure: Community information and market data powered by Constellation Data Labs. Information is deemed reliable but not guaranteed.
Schools
- Elementary School
- Tatum Ridge Elementary
- Middle School
- McIntosh Middle
- High School
- Booker High
Price & Status History
- Listing updated with changes from the MLS®
- Status changed to Active
- Listing first seen on site
Friends & Family
Similar Homes
For sale in Sarasota, single family residence, within 20% of this price.
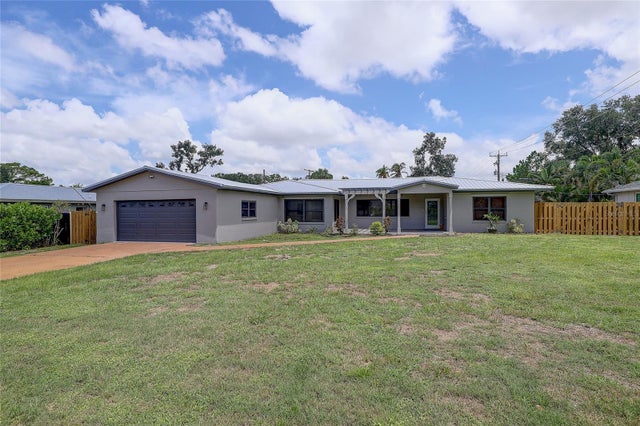 $849,900Single Family Residence For SaleActive4Beds3Total Baths2,551Sqft323 SUWANEE AVENUESARASOTA, FL 34243BALLENTINE MANOR ESTATES Subdivision
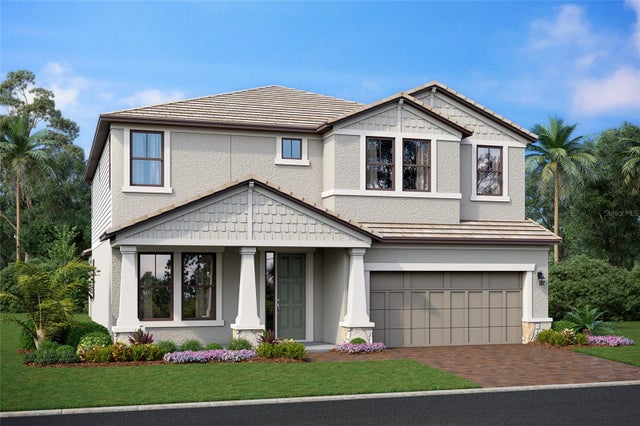 $849,999Single Family Residence For SaleActive5Beds4Total Baths3,518Sqft7547 HAWKSTONE DRIVESARASOTA, FL 34241HAWKSTONE Subdivision
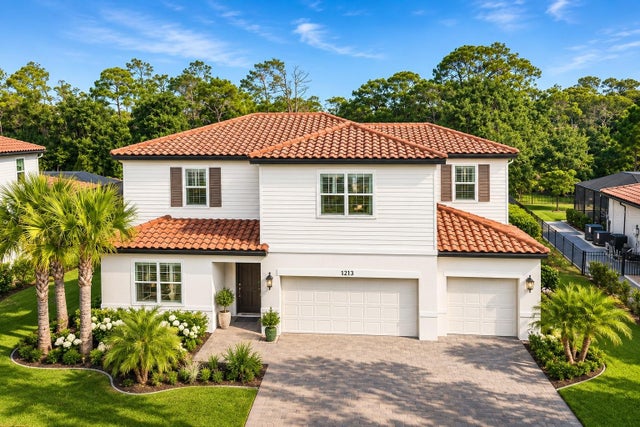 New Listing · 5 days on site$850,000Single Family Residence For SaleActive5Beds5Total Baths3,793Sqft7213 GREAT EGRET BOULEVARDSARASOTA, FL 34241HERON LNDG A-2 PH 1 Subdivision
 $850,000Single Family Residence For SaleActive3Beds2Total Baths2,120Sqft3810 HIDDEN RIVER ROADSARASOTA, FL 34240HIDDEN RIVER PT REP Subdivision