

For SaleSingle Family ResidenceActive
444 York Dale Drive
Ruskin, FL 33570
$419,000
129 Days On Site
- 4Beds
- 3Baths3 full
- 3,005Sq Ft
- $139Per Sq Ft
- 0.14Acres
- 2006Built
- Subdivision
- Mira Lago West Ph 1
- County
- Hillsborough
- MLS®
- TB8523769
Overview
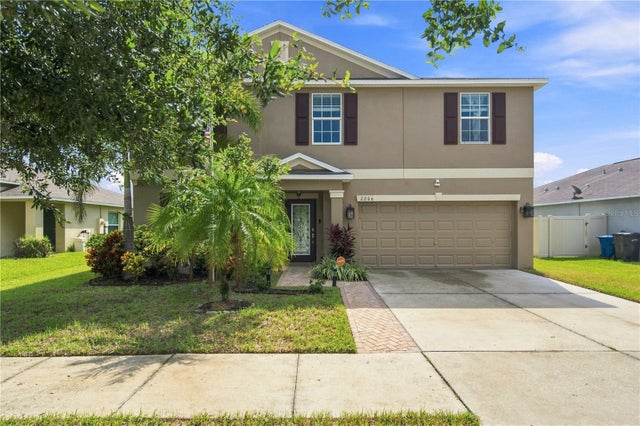
Virtually Staged. Welcome to Mira Lago, where opportunity meets value in this spacious 4-bedroom, 3-bath home offering over 3,000 square feet of thoughtfully designed living space with a desirable 3-car garage.
Double glass entry doors welcome you into a spacious foyer with vaulted ceilings. Designed with functionality in mind, this popular floor plan features nearly all of the living space on the first floor, with a large upstairs loft that can easily serve as a media room, home office, playroom, home gym, or potential fifth bedroom.
The open kitchen overlooks the family room and eat-in dining area and features Corian countertops, a tile backsplash, stainless steel appliances, a breakfast bar, pantry, and plenty of counter space, making it the perfect space for both everyday living and entertaining. Tile flooring runs throughout the main living areas, while the bedrooms feature durable laminate flooring.
The spacious primary suite offers two walk-in closets, dual vanities, a relaxing garden tub, and a separate shower. A split-bedroom layout provides privacy for family members and guests alike.
Major updates have already been completed, including a NEW ROOF, TWO NEW HVAC SYSTEMS, and a NEW mini-split air conditioning system in the 3-car garage, creating a comfortable climate-controlled space that's perfect for a workshop, home gym, hobbies, or additional storage. The home is also equipped with hurricane shutters, providing added convenience and peace of mind during Florida's storm season.
Step outside to enjoy the covered, screened lanai overlooking the fenced backyard, offering plenty of room to relax, entertain, or create your own outdoor space.
With over 3,000 square feet in the gated community of Mira Lago, this home offers exceptional value and endless potential. Residents enjoy amenities including a community pool, playground, and basketball court, all conveniently located near shopping, dining, Bahia Beach, E.G. Simmons Park, I-75, and everything South Shore has to offer.
Listing Snapshot
- Price
- $419,000
- Days On Site
- 129 Days
- Bedrooms
- 4
- Inside Area (SqFt)
- 3,005 sqft
- Total Baths
- 3
- Full Baths
- 3
- Partial Baths
- 0
- Lot Size
- 0.14 Acres
- Year Built
- 2006
- MLS® Number
- TB8523769
- Status
- Active
- Property Tax
- $7,550.05 (2025)
- HOA/Condo/Coop Fees
- $98 monthly
- Sq Ft Source
- Public Records
Property Details
General Features
16 items
- Acres
- 0.14
- Attached Garage
- Yes
- Direction Faces
- East
- Foundation
- Slab
- Garage
- Yes
- Garage Spaces
- 3
- Levels
- Two
- Number Of Stories
- 2
- Parking
- Attached
- Pets
- Yes
- Property Sub Type
- Single Family Residence
- Sewer
- Public Sewer
- SqFt Total
- 3,829
- Utilities
- Cable Available, Electricity Connected, Sewer Connected, Water Connected
- Water Source
- Public
- Zoning
- PD
Interior Features
18 items
- Appliances
- Dishwasher, Disposal, Dryer, Electric Water Heater, Microwave, Range, Refrigerator, Washer
- Cooling
- Central Air
- Flooring
- Hardwood, Laminate, Tile
- Furnished
- Unfurnished
- Heating
- Central, Electric
- Interior
- Eat-in Kitchen, High Ceilings, Open Floorplan, Vaulted Ceiling(s), Walk-In Closet(s)
- Laundry Features
- Inside, Laundry Room
- Window Features
- Blinds
Rooms
| Room | Dimensions | Level | Features |
|---|---|---|---|
| Bedroom 1 | 11x12 | First | |
| Bedroom 2 | 11x12 | First | |
| Bedroom 3 | 11x12 | First | |
| Dining Room | 10x13 | First | |
| Family Room | 22x25 | First | |
| Kitchen | 15x16 | First | |
| Laundry | 6x8 | First | |
| Living Room | 20x24 | First | |
| Master Bedroom | 14x18 | First | |
| Media Room | 18x18 | Second |
Exterior Features
5 items
- Construction Details
- Block, Stucco, Frame
- Fencing
- Fenced, Wood
- Patio And Porch
- Covered, Screened
- Roof
- Shingle
- Windows/Doors
- Blinds
Community Features
8 items
- Association Amenities
- Basketball Court, Gated, Playground, Pool
- Association Fee
- $294.0
- Association Fee Frequency
- Quarterly
- Community Features
- Gated, Playground, Pool, Sidewalks
- MLS Area
- 33570 - Ruskin/Apollo Beach
- Township
- 32
- Financing Terms Available
- Cash, Conventional, FHA, USDA Loan, VA Loan
- Roads
- Asphalt, Paved
Location
444 York Dale Drive, Ruskin, FL 33570 · 33570 - Ruskin/Apollo Beach


Neighborhood & Commute
ZIP Code 33570
- Median household income
- $70,280
- Income per person
- $30,993
- Households
- 13,063
- Average household size
- 2.80
- Median age
- 37.8
Source: Walk Score.
Disclosure: Community information and market data powered by Constellation Data Labs. Information is deemed reliable but not guaranteed.
Schools
- Elementary School
- Thompson Elementary
- Middle School
- Shields-HB
- High School
- Lennard-HB
Price & Status History
- Listing updated with changes from the MLS®
- Listing first seen on site
- Status changed to Active
Friends & Family
Similar Homes
For sale in Ruskin, single family residence, within 20% of this price.
 $420,000Single Family Residence For SaleActive4Beds3Total Baths2,414Sqft613 WABASH BREEZE CIRCLERUSKIN, FL 33570RIVER BEND PH 4B Subdivision
 $420,000Single Family Residence For SaleActive4Beds2Total Baths1,935Sqft936 ZONE TAILED HAWK PLACERUSKIN, FL 33570WYNNMERE EAST PH 2 Subdivision
 $425,000Single Family Residence For SaleActive5Beds3Total Baths2,983Sqft2206 4TH STREET SWRUSKIN, FL 33570RIVERBEND WEST PH 1 Subdivision
 $425,000Single Family Residence For SaleActive5Beds3Total Baths2,522Sqft440 OLIVE CONCH STREETRUSKIN, FL 33570SHELL COVE PH 1 Subdivision