

For SaleSingle Family ResidenceActive
128 Cascade Bend Drive
Ruskin, FL 33570
$425,000
24 Days On Site
- 5Beds
- 3Baths2 full, 1 half
- 2,949Sq Ft
- $144Per Sq Ft
- 0.18Acres
- 2018Built
- Subdivision
- Riverbend West Ph 2
- County
- Hillsborough
- MLS®
- TB8559883
Overview
Virtually Staged. Spacious 5-Bed Waterview Home with Upstairs Bonus Room in Ruskin!Welcome home to 128 Cascades Bend Drive! Built in 2018, this spacious two-story single-family residence offers 5 bedrooms, 2.5 bathrooms, and a versatile upstairs bonus room designed to fit your unique lifestyle.From the moment you arrive, you’ll appreciate the welcoming curb appeal complete with lush tropical landscaping and a two-car garage. The heart of the home centers around a chef-inspired kitchen boasting rich warm cabinetry, granite countertops, stone tile backsplash, sleek black appliances, and a large center island with an undermount sink and seating room. Step outside to enjoy peaceful water views right from your backyard—ideal for relaxing after a long day or hosting gatherings against classic Florida sunsets. Upstairs, you'll find comfortable sleeping quarters alongside a multi-purpose bonus space that easily converts into a home theater, playroom, or dedicated office setup. Located in growing Ruskin, FL, with easy access to I-75, local dining, shopping, and Tampa Bay waters. Schedule your private tour today!
Listing Snapshot
- Price
- $425,000
- Days On Site
- 24 Days
- Bedrooms
- 5
- Inside Area (SqFt)
- 2,949 sqft
- Total Baths
- 3
- Full Baths
- 2
- Partial Baths
- 1
- Lot Size
- 0.18 Acres
- Year Built
- 2018
- MLS® Number
- TB8559883
- Status
- Active
- Property Tax
- $8,157 (2025)
- HOA/Condo/Coop Fees
- $91.67 monthly
- Sq Ft Source
- Public Records
Property Details
General Features
15 items
- Acres
- 0.18
- Attached Garage
- Yes
- Direction Faces
- South
- Foundation
- Slab
- Garage
- Yes
- Garage Spaces
- 2
- Levels
- Two
- Parking
- Attached
- Pets
- Cats OK, Dogs OK
- Property Sub Type
- Single Family Residence
- Sewer
- Public Sewer
- SqFt Total
- 3,414
- Utilities
- Cable Available, Phone Available
- Water Source
- Public
- Zoning
- RSC-9
Interior Features
21 items
- Appliances
- Dishwasher, Disposal, Microwave, Range, Refrigerator
- Cooling
- Central Air
- Flooring
- Carpet, Ceramic Tile
- Furnished
- Unfurnished
- Heating
- Central, Electric
- Interior
- High Ceilings, Walk-In Closet(s)
- Laundry Features
- Inside, Laundry Room
Rooms
| Room | Dimensions | Level | Features |
|---|---|---|---|
| Bathroom 1 | First | ||
| Bathroom 2 | Second | ||
| Bathroom 3 | Second | ||
| Bedroom 2 | Second | ||
| Bedroom 3 | Second | ||
| Bedroom 4 | Second | ||
| Bedroom 5 | Second | ||
| Bonus Room | Second | ||
| Dining Room | First | ||
| Foyer | First | ||
| Kitchen | First | ||
| Living Room | First | ||
| Master Bedroom | First | ||
| Utility Room | First |
Exterior Features
6 items
- Construction Details
- Block, Stucco
- Exterior
- Private Yard, Storage
- Fencing
- Fenced, Vinyl
- Roof
- Shingle
- View
- Pond, Water
- Waterview
- Pond, Water
Community Features
6 items
- Association Fee
- $275.0
- Association Fee Frequency
- Quarterly
- Community Features
- Street Lights
- MLS Area
- 33570 - Ruskin/Apollo Beach
- Township
- 32
- Roads
- Paved
Location
128 Cascade Bend Drive, Ruskin, FL 33570 · 33570 - Ruskin/Apollo Beach


Neighborhood & Commute
ZIP Code 33570
- Median household income
- $70,280
- Income per person
- $30,993
- Households
- 13,063
- Average household size
- 2.80
- Median age
- 37.8
Source: Walk Score.
Disclosure: Community information and market data powered by Constellation Data Labs. Information is deemed reliable but not guaranteed.
Schools
- Elementary School
- Ruskin-HB
- Middle School
- Shields-HB
- High School
- Lennard-HB
Price & Status History
- Listing updated with changes from the MLS®
- Status changed to Active
- Listing first seen on site
Friends & Family
Similar Homes
For sale in Ruskin, single family residence, within 20% of this price.
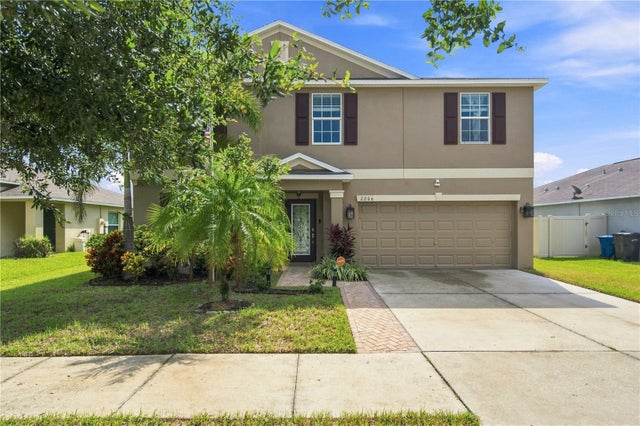 $425,000Single Family Residence For SaleActive5Beds3Total Baths2,983Sqft2206 4TH STREET SWRUSKIN, FL 33570RIVERBEND WEST PH 1 Subdivision
 $425,000Single Family Residence For SaleActive5Beds3Total Baths2,522Sqft440 OLIVE CONCH STREETRUSKIN, FL 33570SHELL COVE PH 1 Subdivision
 $425,000Single Family Residence For SaleActive4Beds3Total Baths3,038Sqft433 YORK DALE DRIVERUSKIN, FL 33570MIRA LAGO WEST PH 2B Subdivision
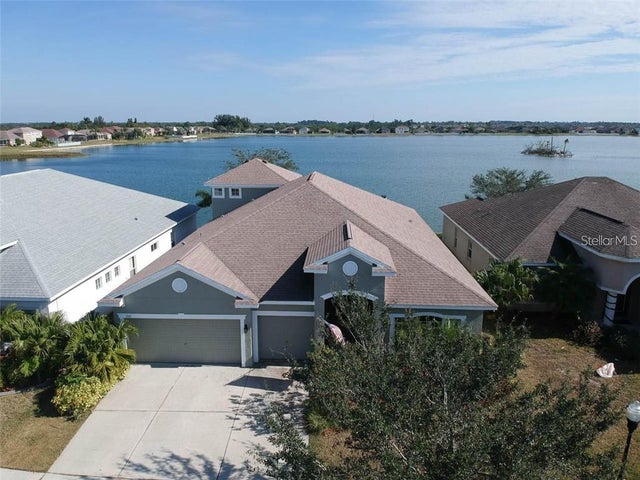 $428,500Single Family Residence For SaleActive4Beds3Total Baths3,057Sqft1742 MIRA LAGO CIRCLERUSKIN, FL 33570MIRA LAGO WEST PH 2A Subdivision