

For SaleSingle Family ResidenceActive
2206 4th Street SW
Ruskin, FL 33570
$425,000
58 Days On Site
- 5Beds
- 3Baths2 full, 1 half
- 2,983Sq Ft
- $142Per Sq Ft
- 0.15Acres
- 2017Built
- Subdivision
- Riverbend West Ph 1
- County
- Hillsborough
- MLS®
- TB8548932
Overview
NOW OFFERED AT AN EVEN BETTER PRICE! MORE HOME, BETTER VALUE! VIVINT SECURITY SYSTEM INCLUDED!
Discover this spacious 5-bedroom, 2.5-bath home in the Riverbend West community of Ruskin, offering approximately 2,983 square feet of living space, an open floor plan, versatile living areas, and scenic pond views.
The main level features a dedicated office/den, providing additional flexibility for a home office, study, or multipurpose room. The kitchen offers solid wood cabinetry, generous counter space, ample storage, and an open connection to the main living area. Crown molding and hard-surface flooring throughout complement the home’s interior.
The first-floor primary suite features a spacious walk-in closet and an en-suite bathroom. Upstairs, four additional bedrooms and an expansive loft provide flexible options for a second living area, media room, game room, or entertainment space.
Enjoy Florida’s outdoor lifestyle with a paved patio, OUTDOOR KITCHEN, and relaxing pond views. The outdoor entertaining area offers space for dining, gatherings, and weekend barbecues.
Additional property features include an INCLUDED VIVINT SECURITY SYSTEM, attached 2-car garage, indoor laundry area, and generous storage space.
Riverbend West offers community amenities including a swimming pool, playground, and DOG PARK.
Conveniently located near shopping, dining, and major roadways, with access to Downtown Tampa, St. Petersburg beaches, and the Sarasota area. Downtown Tampa is approximately 25 minutes away, depending on traffic.
MORE SPACE. MORE FEATURES. EVEN BETTER VALUE! With nearly 3,000 square feet of living space, five bedrooms, a spacious loft, outdoor kitchen, pond views, and an included Vivint security system, this property offers an excellent combination of space, features, and location.
Explore everything this Riverbend West home has to offer. Schedule your showing today!
Listing Snapshot
- Price
- $425,000
- Days On Site
- 58 Days
- Bedrooms
- 5
- Inside Area (SqFt)
- 2,983 sqft
- Total Baths
- 3
- Full Baths
- 2
- Partial Baths
- 1
- Lot Size
- 0.15 Acres
- Year Built
- 2017
- MLS® Number
- TB8548932
- Status
- Active
- Property Tax
- $10,170.59 (2025)
- HOA/Condo/Coop Fees
- $395 Semi-Annually
- Sq Ft Source
- Public Records
Property Details
General Features
17 items
- Acres
- 0.15
- Attached Garage
- Yes
- Direction Faces
- West
- Foundation
- Slab
- Garage
- Yes
- Garage Spaces
- 2
- Levels
- Two
- Number Of Stories
- 2
- Parking
- Attached
- Pets
- Yes
- Property Sub Type
- Single Family Residence
- Sewer
- Public Sewer
- SqFt Total
- 3,431
- Style
- Contemporary
- Utilities
- Cable Available, Sewer Connected, Water Connected
- Water Source
- Public
- Zoning
- RSC-9
Interior Features
11 items
- Appliances
- Dishwasher, Microwave, Range, Refrigerator
- Cooling
- Central Air
- Flooring
- Wood
- Furnished
- Unfurnished
- Heating
- Central
- Interior
- Crown Molding, Eat-in Kitchen, Open Floorplan, Walk-In Closet(s)
- Laundry Features
- Laundry Room
- Window Features
- Blinds
Rooms
| Room | Dimensions | Level | Features |
|---|---|---|---|
| Den | 12x12 | ||
| Kitchen | 13x11 | ||
| Master Bedroom | 20x15 |
Exterior Features
9 items
- Construction Details
- Block, Stucco
- Exterior
- Fire Pit, Outdoor Grill, Outdoor Kitchen, Permeable Paving, Storage
- Lot Features
- Paved
- Other Structures
- Shed(s)
- Patio And Porch
- Front Porch, Rear Porch, Side Porch
- Roof
- Shingle
- View
- Pond, Water
- Waterview
- Pond, Water
- Windows/Doors
- Blinds
Community Features
8 items
- Association Amenities
- Pool
- Association Fee
- $395.0
- Association Fee Frequency
- Semi-Annually
- Community Features
- Pool, Sidewalks
- MLS Area
- 33570 - Ruskin/Apollo Beach
- Township
- 32
- Financing Terms Available
- Cash, Conventional, FHA, VA Loan
- Roads
- Paved
Location
2206 4th Street SW, Ruskin, FL 33570 · 33570 - Ruskin/Apollo Beach


Neighborhood & Commute
ZIP Code 33570
- Median household income
- $70,280
- Income per person
- $30,993
- Households
- 13,063
- Average household size
- 2.80
- Median age
- 37.8
Source: Walk Score.
Disclosure: Community information and market data powered by Constellation Data Labs. Information is deemed reliable but not guaranteed.
Schools
- Elementary School
- Ruskin-HB
- Middle School
- Shields-HB
- High School
- Lennard-HB
Price & Status History
- Listing updated with changes from the MLS®
- Price changed to $425,000
- Listing first seen on site
- Status changed to Active
Friends & Family
Similar Homes
For sale in Ruskin, single family residence, within 20% of this price.
 $425,000Single Family Residence For SaleActive5Beds3Total Baths2,522Sqft440 OLIVE CONCH STREETRUSKIN, FL 33570SHELL COVE PH 1 Subdivision
 $425,000Single Family Residence For SaleActive4Beds3Total Baths3,038Sqft433 YORK DALE DRIVERUSKIN, FL 33570MIRA LAGO WEST PH 2B Subdivision
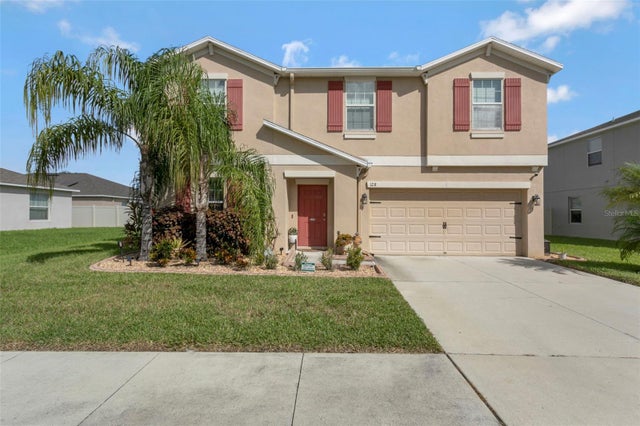 New Listing · 3 weeks on site$425,000Single Family Residence For SaleActive5Beds3Total Baths2,949Sqft128 CASCADE BEND DRIVERUSKIN, FL 33570RIVERBEND WEST PH 2 Subdivision
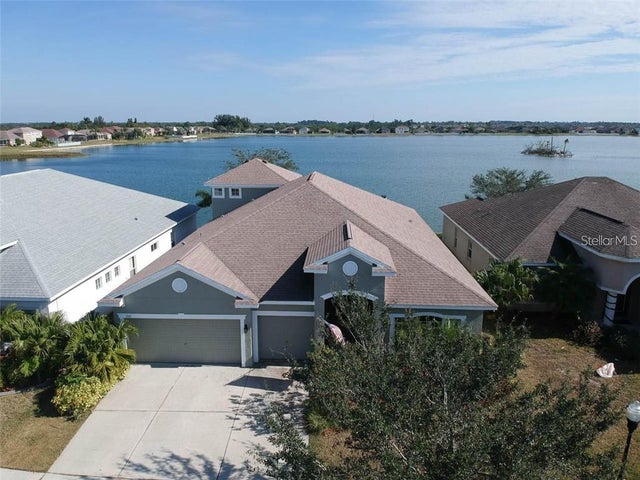 $428,500Single Family Residence For SaleActive4Beds3Total Baths3,057Sqft1742 MIRA LAGO CIRCLERUSKIN, FL 33570MIRA LAGO WEST PH 2A Subdivision