

For SaleSingle Family ResidenceActive
1623 Vistoso Lane
Ruskin, FL 33573
$434,900
27 Days On Site
- 3Beds
- 2Baths2 full
- 1,835Sq Ft
- $237Per Sq Ft
- 0.18Acres
- 2004Built
- Subdivision
- Cypress Creek Village A Rev
- County
- Hillsborough
- MLS®
- W7890319
Overview
Enjoy Florida living in this 3-bedroom, 2-bath POOL home on a CORNER LOT in the community of Cypress Creek Village! With 1,835 square feet, a split bedroom floor plan, and a side-entry 3 CAR GARAGE, this home offers comfortable living and plenty of storage.
High ceilings and sliding glass doors create an inviting connection to the screened pool and patio—perfect for morning coffee, weekend gatherings, or relaxing after a long day. The kitchen features granite countertops, stainless steel appliances, and space for casual dining. The spacious primary suite offers two walk-in closets and direct access to the pool area, while the primary bathroom features dual sinks, a walk-in shower, and a separate soaking tub. The guest bathroom also offers direct access to the pool area for added convenience.
Updates include a NEW ROOF replaced in March 2024, granite countertops installed in 2022, and a primary bathroom renovation completed in 2020. The owners have added a FENCED YARD, giving you more space to enjoy outdoor living beyond the screened pool enclosure. An additional practical feature is a GENERATOR with a transfer switch configured to serve the refrigerator and select circuits in four other rooms.
Conveniently located near shopping, dining, and I-75, this home brings together indoor comfort, outdoor enjoyment, and room for your vehicles, hobbies, and storage.
Listing Snapshot
- Price
- $434,900
- Days On Site
- 27 Days
- Bedrooms
- 3
- Inside Area (SqFt)
- 1,835 sqft
- Total Baths
- 2
- Full Baths
- 2
- Partial Baths
- 0
- Lot Size
- 0.18 Acres
- Year Built
- 2004
- MLS® Number
- W7890319
- Status
- Active
- Property Tax
- $6,128.35 (2025)
- HOA/Condo/Coop Fees
- $11.25 monthly
- Sq Ft Source
- Public Records
Property Details
General Features
16 items
- Acres
- 0.18
- Attached Garage
- Yes
- Direction Faces
- Northwest
- Foundation
- Slab
- Garage
- Yes
- Garage Spaces
- 3
- Levels
- One
- Number Of Stories
- 1
- Parking
- Garage Door Opener, Garage Faces Side, Attached
- Pets
- Yes
- Property Sub Type
- Single Family Residence
- Security
- Security System
- Sewer
- Public Sewer
- SqFt Total
- 2,679
- Water Source
- Public
- Zoning
- PD
Interior Features
11 items
- Appliances
- Dishwasher, Disposal, Dryer, Electric Water Heater, Microwave, Range, Refrigerator, Washer
- Cooling
- Central Air
- Flooring
- Laminate, Tile, Vinyl
- Furnished
- Unfurnished
- Heating
- Central
- Interior
- Built-in Features, Eat-in Kitchen, High Ceilings, Open Floorplan, Walk-In Closet(s)
- Laundry Features
- Electric Dryer Hookup, Washer Hookup
Rooms
| Room | Dimensions | Level | Features |
|---|---|---|---|
| Dinette | 9x7 | First | |
| Kitchen | 16x10 | First | Pantry |
| Living Room | 21x14 | First | |
| Master Bedroom | 24x12 | First |
Exterior Features
8 items
- Construction Details
- Block, Stucco
- Exterior
- Rain Gutters
- Fencing
- Vinyl
- Lot Features
- Corner Lot
- Patio And Porch
- Covered, Front Porch, Patio, Screened, Side Porch
- Pool Features
- In Ground, Screen Enclosure, Private
- Private Pool
- Yes
- Roof
- Shingle
Community Features
6 items
- Association Fee
- $135.0
- Association Fee Frequency
- Annually
- MLS Area
- 33573 - Sun City Center / Ruskin
- Township
- 32
- Financing Terms Available
- Cash, Conventional, FHA, VA Loan
- Roads
- Asphalt
Location
1623 Vistoso Lane, Ruskin, FL 33573 · 33573 - Sun City Center / Ruskin


Neighborhood & Commute
ZIP Code 33573
- Median household income
- $59,045
- Income per person
- $39,088
- Households
- 16,108
- Average household size
- 1.86
- Median age
- 63.0
Source: Walk Score.
Disclosure: Community information and market data powered by Constellation Data Labs. Information is deemed reliable but not guaranteed.
Schools
- Elementary School
- Cypress Creek-HB
- Middle School
- Shields-HB
- High School
- Lennard-HB
Price & Status History
- Listing updated with changes from the MLS®
- Status changed to Active
- Listing first seen on site
Friends & Family
Similar Homes
For sale in Ruskin, single family residence, within 20% of this price.
 New Listing · yesterday$436,780Single Family Residence For SaleActive4Beds3Total Baths2,356Sqft1519 POPPY FIELD PLACERUSKIN, FL 33570SUNRIDGE CHASE Subdivision
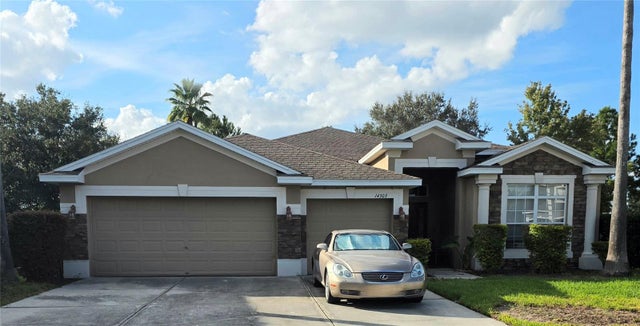 $429,000Single Family Residence For SaleActive4Beds3Total Baths2,516Sqft14303 KING TOM PLACERUSKIN, FL 33573BELMONT PHASE 1A Subdivision
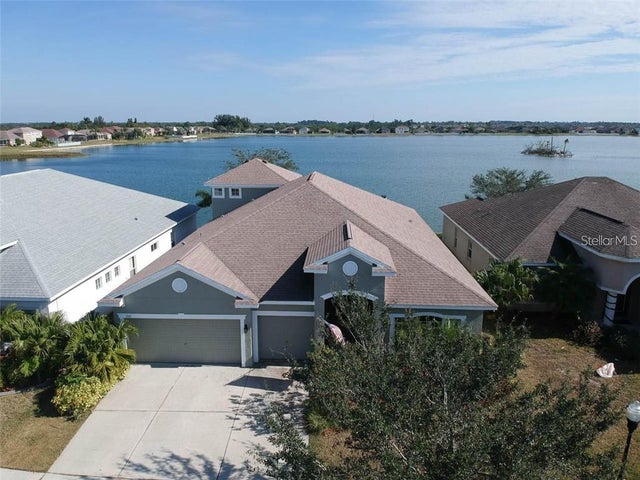 $428,500Single Family Residence For SaleActive4Beds3Total Baths3,057Sqft1742 MIRA LAGO CIRCLERUSKIN, FL 33570MIRA LAGO WEST PH 2A Subdivision
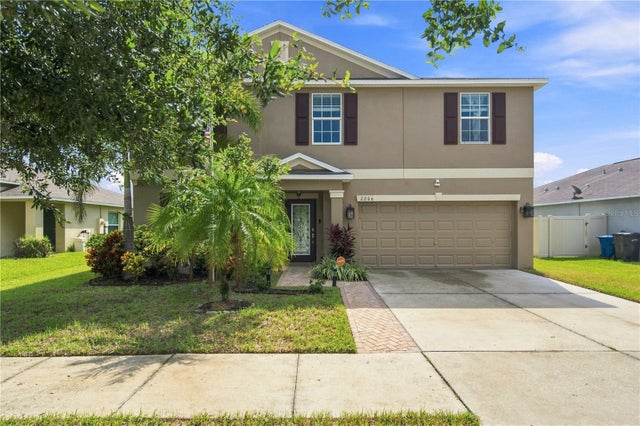 $425,000Single Family Residence For SaleActive5Beds3Total Baths2,983Sqft2206 4TH STREET SWRUSKIN, FL 33570RIVERBEND WEST PH 1 Subdivision