

For SaleSingle Family ResidenceActive
6400 S Pelican Drive S
St Petersburg, FL 33707
$609,000
150 Days On Site
- 3Beds
- 2Baths2 full
- 1,781Sq Ft
- $342Per Sq Ft
- 0.2Acres
- 1953Built
- Subdivision
- Pelican Creek Sub
- County
- Pinellas
- MLS®
- TB8520895
Overview
NEW ROOF + NEW AC (2026), UPDATED PLUMBING, WINDOWS, ELECTRICAL & MORE! Just minutes from the Gulf, this well-maintained 3-bedroom, 2-bath home with a private heated pool offers an ideal combination of location, upgrades, and short-term rental potential. Located outside city limits with few restrictions and less than 5 minutes from St. Pete beaches, the property has a proven history as a successful short-term rental and is directly across from a neighborhood playground.
Inside, the bright, open layout features a kitchen with concrete countertops, spacious living and dining areas, and large sliding glass doors leading directly to the pool and backyard. The primary suite offers its own exterior entrance, dual walk-in closets, a beautifully renovated en-suite bathroom, and dedicated laundry area. Outside, enjoy a heated pool, expansive backyard, fire pit, storage shed, ample parking, and an oversized gate with room for a boat or trailer. Major improvements and an established rental history make this a compelling option for investors, second-home buyers, or anyone looking for a personal Gulf Coast retreat. STR history and revenue information available upon request.
Listing Snapshot
- Price
- $609,000
- Days On Site
- 150 Days
- Bedrooms
- 3
- Inside Area (SqFt)
- 1,781 sqft
- Total Baths
- 2
- Full Baths
- 2
- Partial Baths
- 0
- Lot Size
- 0.2 Acres
- Year Built
- 1953
- MLS® Number
- TB8520895
- Status
- Active
- Property Tax
- $8,076.34 (2024)
- HOA/Condo/Coop Fees
- N/A
- Sq Ft Source
- Public Records
Property Details
General Features
12 items
- Acres
- 0.2
- Direction Faces
- North
- Foundation
- Block
- Levels
- One
- Number Of Stories
- 1
- Property Sub Type
- Single Family Residence
- Sewer
- Public Sewer
- SqFt Total
- 8,499
- Style
- Florida
- Utilities
- Cable Available, Cable Connected, Electricity Connected, Sewer Connected
- Water Source
- Public
- Zoning
- R-3
Interior Features
15 items
- Appliances
- Dishwasher, Disposal, Dryer, Microwave, Range, Range Hood, Refrigerator, Washer
- Cooling
- Central Air
- Flooring
- Ceramic Tile
- Furnished
- Furnished
- Heating
- Central, Electric
- Interior
- Open Floorplan, Walk-In Closet(s)
- Laundry Features
- Electric Dryer Hookup, Inside, Laundry Room, Washer Hookup
Rooms
| Room | Dimensions | Level | Features |
|---|---|---|---|
| Bathroom 1 | 7x8 | ||
| Bedroom 1 | 12x10 | ||
| Bedroom 2 | 11x9 | ||
| Dining Room | 19x14 | ||
| Kitchen | 13x10 | ||
| Living Room | 17x16 | ||
| Master Bathroom | 5x11 | ||
| Master Bedroom | 13x22 | Ceiling Fan(s) |
Exterior Features
12 items
- Construction Details
- Block, Stucco
- Exterior
- Awning(s), Fire Pit, Other, Outdoor Grill, Storage
- Fencing
- Fenced
- Lot Features
- Corner Lot, Landscaped, Level, Near Public Transit
- Other Structures
- Shed(s)
- Patio And Porch
- Patio, Rear Porch
- Pool Features
- Gunite, Heated, In Ground, Private
- Private Pool
- Yes
- Roof
- Membrane, Shingle
- View
- Pool
- Waterview
- Pool
- Windows/Doors
- Sliding Doors
Community Features
4 items
- MLS Area
- 33707 - St Pete/South Pasadena/Gulfport/St Pete Bch
- Township
- 31
- Financing Terms Available
- Cash, Conventional, FHA, VA Loan
- Roads
- Paved
Location
6400 S Pelican Drive S, St Petersburg, FL 33707 · 33707 - St Pete/South Pasadena/Gulfport/St Pete Bch


Neighborhood & Commute
ZIP Code 33707
- Median household income
- $64,915
- Income per person
- $47,880
- Households
- 13,322
- Average household size
- 1.80
- Median age
- 58.4
Source: Walk Score.
Disclosure: Community information and market data powered by Constellation Data Labs. Information is deemed reliable but not guaranteed.
Schools
- Elementary School
- Bear Creek Elementary-PN
- Middle School
- Azalea Middle-PN
- High School
- Boca Ciega High-PN
Price & Status History
- Listing updated with changes from the MLS®
- Price changed to $609,000
- Listing first seen on site
- Status changed to Active
Friends & Family
Similar Homes
For sale in St Petersburg, single family residence, within 20% of this price.
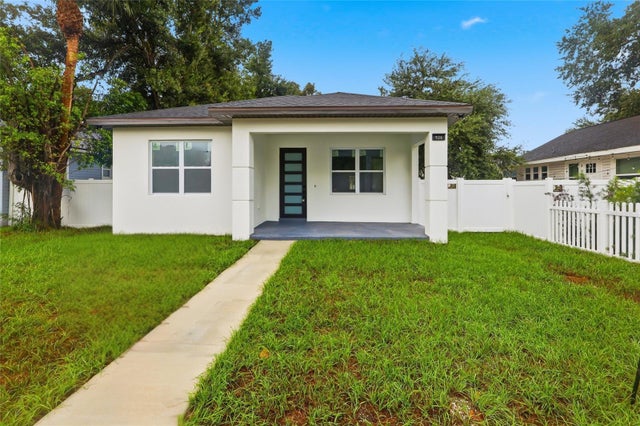 $695,000Single Family Residence For SaleActive4Beds3Total Baths1,882Sqft926 11TH AVENUE SST PETERSBURG, FL 33705GREENWOOD PARK Subdivision
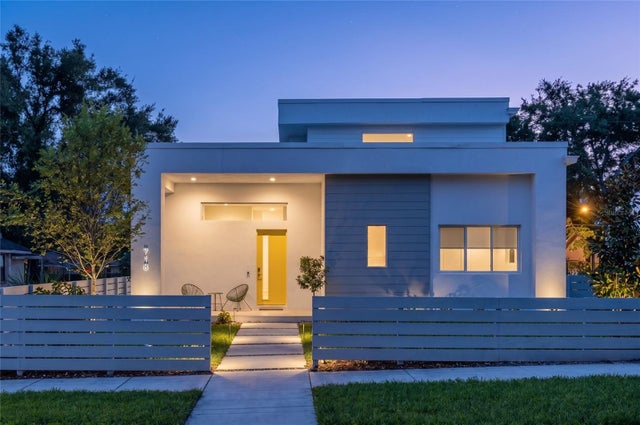 $697,500Single Family Residence For SaleActive3Beds3Total Baths2,000Sqft718 14TH AVENUE SST PETERSBURG, FL 33701BUENA VISTA Subdivision
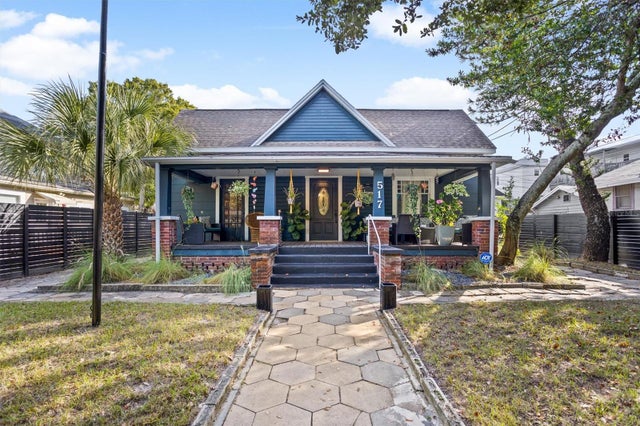 $699,000Single Family Residence For SaleActive4Beds3Total Baths1,846Sqft517 8TH STREET NST PETERSBURG, FL 33701PLUNKETS ELIJAH B Subdivision
 $699,000Single Family Residence For SaleActive3Beds2Total Baths1,663Sqft243 SNELL ISLE BOULEVARD NEST PETERSBURG, FL 33704SNELL ISLE BRIGHTWATERS REP. PTS. OF SEC. 1 AND 2 Subdivision