

For SaleSingle Family ResidenceActive
243 Snell Isle Boulevard NE
St Petersburg, FL 33704
$699,000
218 Days On Site
- 3Beds
- 2Baths2 full
- 1,663Sq Ft
- $420Per Sq Ft
- 0.13Acres
- 1956Built
- Subdivision
- Snell Isle Brightwaters Rep. Pts. Of Sec. 1 And 2
- County
- Pinellas
- MLS®
- TB8496115
Overview
Seller Incentive: Seller is offering $10,000 toward an interest-rate buydown, closing costs or other allowable buyer expenses for contracts accepted between October 15 and December 15, 2026. Ask about a lender-supported 2-1 temporary buydown that may lower monthly principal-and-interest payments for the first two years for qualified buyers. Welcome to 243 Snell Isle Blvd NE, a move-in-ready Spanish Mediterranean in Snell Isle, offered at $699,000. Conventional and VA financing options are available, subject to lender approval. Recent updates include a new Spanish tile roof installed in 2025, along with repairs and improvements associated with the 2024 storms. The City of St. Petersburg PDEP process has been completed, with supporting restoration, permit and roof documentation available for buyer review. Located along Snell Isle Boulevard just a few blocks from Coffee Pot Bayou and near the historic St. Petersburg Woman’s Club and Vinoy Golf Club, the home is minutes from the North Shore waterfront parks and downtown St. Petersburg, including the Pier, Beach Drive, dining, museums and the arts. Inside, the 3-bedroom, 2-bath home offers 1,663 square feet and retains much of its original character, with hardwood floors, graceful arches, plantation shutters and abundant natural light. The updated kitchen features quartz countertops, custom cabinetry and stainless-steel appliances. The tiered floor plan provides separation and flexibility throughout the home. From the garage, which includes laundry and storage, a few steps lead to a private bedroom and full bath with convenient access to the screened lanai. A few more steps bring you to the main living level with the kitchen, dining room and living room. French doors open from the dining area to a light-filled sunroom that works well as a second living space, home office or entertaining area. Upstairs are the primary bedroom with en suite bath and a third bedroom. Outside, mature tropical landscaping frames a private, tucked-away backyard with a screened lanai for easy indoor-outdoor living. Out front, a circular herringbone-paver driveway and welcoming front porch complement the home’s charming Mediterranean character. (One or more photos have been virtually staged to help illustrate select interior spaces without furnishings.)
Listing Snapshot
- Price
- $699,000
- Days On Site
- 218 Days
- Bedrooms
- 3
- Inside Area (SqFt)
- 1,663 sqft
- Total Baths
- 2
- Full Baths
- 2
- Partial Baths
- 0
- Lot Size
- 0.13 Acres
- Year Built
- 1956
- MLS® Number
- TB8496115
- Status
- Active
- Property Tax
- $6,404 (2025)
- HOA/Condo/Coop Fees
- N/A
- Sq Ft Source
- Estimated
Property Details
General Features
16 items
- Acres
- 0.13
- Attached Garage
- Yes
- Direction Faces
- Northeast
- Foundation
- Slab
- Garage
- Yes
- Garage Spaces
- 1
- Home Warranty
- Yes
- Levels
- Three Or More
- Parking
- Circular Driveway, Garage Door Opener, Attached
- Property Sub Type
- Single Family Residence
- Security
- Security System Owned
- Sewer
- Public Sewer
- SqFt Total
- 2,163
- Style
- Other
- Utilities
- Cable Available, Cable Connected, Electricity Connected, Underground Utilities
- Water Source
- Public
Interior Features
15 items
- Appliances
- Dishwasher, Disposal, Dryer, Electric Water Heater, Microwave, Range, Refrigerator, Washer
- Cooling
- Central Air, Wall/Window Unit(s)
- Flooring
- Carpet, Ceramic Tile, Wood
- Furnished
- Unfurnished
- Heating
- Central, Electric
- Interior
- Walk-In Closet(s)
- Laundry Features
- In Garage
- Window Features
- Window Coverings, Blinds, Window Treatments
Rooms
| Room | Dimensions | Level | Features |
|---|---|---|---|
| Bedroom 2 | 13x12 | First | |
| Bedroom 3 | 15x10 | First | |
| Den | 15x14 | First | |
| Dining Room | 11x11 | First | |
| Kitchen | 11x11 | First | |
| Living Room | 17x15 | First | |
| Master Bedroom | 15x12 | First |
Exterior Features
7 items
- Construction Details
- Block, Stucco
- Exterior
- Rain Gutters
- Fencing
- Fenced
- Lot Features
- Near Public Transit, Paved
- Patio And Porch
- Covered, Deck, Patio, Porch
- Roof
- Tile
- Windows/Doors
- Window Coverings, Blinds, Window Treatments
Community Features
6 items
- Association Amenities
- Park
- Community Features
- Park, Street Lights
- MLS Area
- 33704 - St Pete/Euclid
- Township
- 31
- Financing Terms Available
- Cash, Conventional, VA Loan
- Roads
- Paved
Location
243 Snell Isle Boulevard NE, St Petersburg, FL 33704 · 33704 - St Pete/Euclid


Neighborhood & Commute
ZIP Code 33704
- Median household income
- $107,985
- Income per person
- $73,235
- Households
- 8,101
- Average household size
- 2.08
- Median age
- 48.2
Source: Walk Score.
Disclosure: Community information and market data powered by Constellation Data Labs. Information is deemed reliable but not guaranteed.
Schools
- Elementary School
- North Shore Elementary-PN
- Middle School
- John Hopkins Middle-PN
- High School
- St. Petersburg High-PN
Price & Status History
- Listing updated with changes from the MLS®
- Price changed to $699,000
- Listing first seen on site
- Status changed to Active
Friends & Family
Similar Homes
For sale in St Petersburg, single family residence, within 20% of this price.
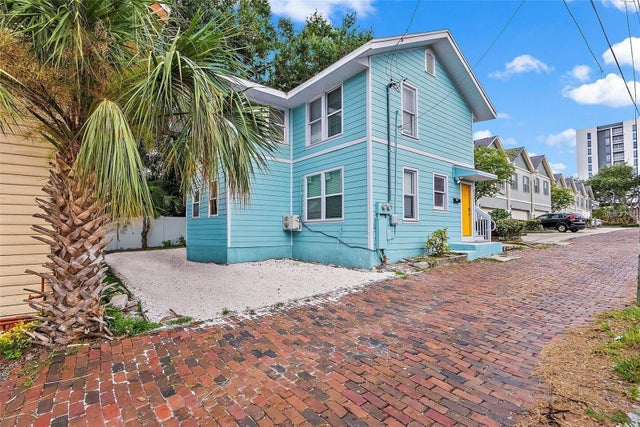 $789,000Single Family Residence For SaleActive3Beds3Total Baths1,510Sqft623 MOUND PARK WAY SST PETERSBURG, FL 33701NICHOLSONS J W SUB Subdivision
 $789,500Single Family Residence For SaleActive3Beds3Total Baths1,512Sqft245 78 TH AVENUE NST PETERSBURG, FL 33702SANS SOUCI ESTATES Subdivision
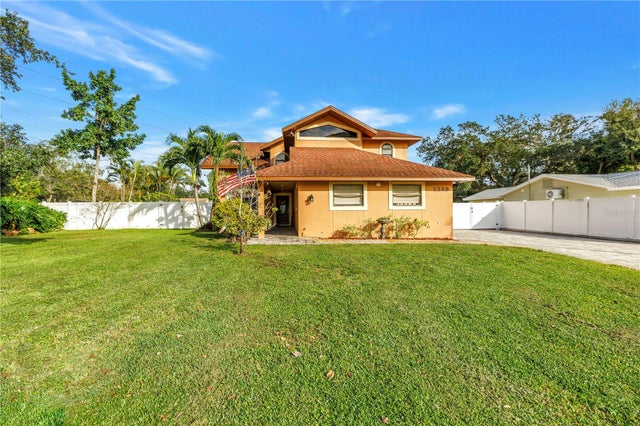 New Listing · yesterday$795,000Single Family Residence For SaleActive3Beds3Total Baths2,291Sqft5399 97TH WAY NORTHST PETERSBURG, FL 33708BAY PINES ESTATES Subdivision
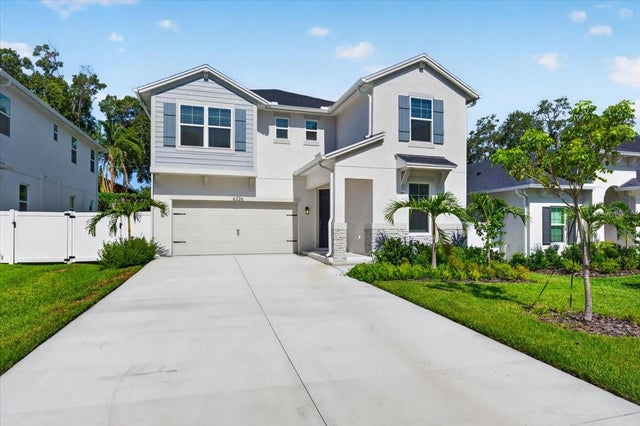 $795,000Single Family Residence For SaleActive4Beds3Total Baths2,498Sqft6226 29TH STREET NST PETERSBURG, FL 33702WASHINGTON TERRACE Subdivision