

For SaleSingle Family ResidenceActive
6785 21st Way S
St Petersburg, FL 33712
$699,500
3 Days On Site
- 3Beds
- 2Baths2 full
- 1,935Sq Ft
- $361Per Sq Ft
- 0.19Acres
- 1974Built
- Subdivision
- Point Terrace 1st Add
- County
- Pinellas
- MLS®
- TB8567076
Overview
FULLY RENOVATED | DESIGNER FINISHES | RESORT-STYLE POOL LIVING
Discover beautifully reimagined Florida living in this 3-bedroom, 2-bathroom pool home with 1,935 square feet of living space, a two-car garage, and a covered screened lanai in desirable Greater Pinellas Point. Situated in Flood Zone X, this home pairs architectural character with thoughtfully selected finishes and extensive modern improvements.
Major upgrades include a new roof, hurricane-impact windows and sliding glass doors, new air conditioning and all-new ductwork, updated electrical with a new panel, updated plumbing, and a new water heater. A resurfaced pool, new pool equipment, and a new paver patio enhance the outdoor living experience. Fresh interior and exterior paint, updated landscaping, and a tiled front entry create an inviting first impression.
Inside, the open-concept, split-bedroom layout offers generous gathering spaces, abundant natural light, and pool views. Luxury vinyl plank flooring, curated light fixtures, and recessed lighting with an integrated nightlight feature complement the home’s cohesive design. A wood-burning fireplace adds character to the spacious living room, while three sets of hurricane-impact sliding glass doors connect the interior to the outdoor retreat.
The designer kitchen features two-tone solid wood, soft-close shaker cabinetry, quartz countertops, a decorative tile backsplash, new stainless-steel appliances, and an island with seating for three. Open sightlines to the adjoining gathering spaces make everyday meals and entertaining equally comfortable. A statement chandelier highlights a versatile area that can serve as a dining room or additional living space, with sliding doors opening to the screened lanai.
Privately positioned, the primary suite offers pool views, direct lanai access, and a spacious walk-in closet. Its renovated ensuite bathroom features decorative tile, a walk-in shower with glass enclosure and handheld sprayer, and a contemporary double vanity. Both additional bedrooms are generously sized and feature their own walk-in closets with shelving, recessed lighting, and ceiling fans. The updated guest bathroom includes a tub-and-shower combination, double vanity, decorative tile, a built-in shower niche, and a handheld shower sprayer.
Outside, the sparkling pool anchors a private backyard designed for relaxation and entertaining. The paver patio provides space for poolside lounging, while the covered screened lanai offers a shaded setting for outdoor dining or morning coffee. The fully vinyl-fenced backyard includes a new rear fence and gate, refreshed landscaping, and a storage shed.
Additional highlights include a spacious indoor laundry and pantry area with generous storage, a high-efficiency washer and dryer, and new porcelain tile. The two-car garage adds convenient parking and storage.
Enjoy convenient access to Maximo Park, waterfront recreation, Gulf beaches, shopping, dining, downtown St. Petersburg, and major highways. Thoughtfully renovated and move-in ready, this home brings together spacious interiors, distinctive finishes, and inviting poolside living.
Listing Snapshot
- Price
- $699,500
- Days On Site
- 3 Days
- Bedrooms
- 3
- Inside Area (SqFt)
- 1,935 sqft
- Total Baths
- 2
- Full Baths
- 2
- Partial Baths
- 0
- Lot Size
- 0.19 Acres
- Year Built
- 1974
- MLS® Number
- TB8567076
- Status
- Active
- Property Tax
- $5,792.57 (2025)
- HOA/Condo/Coop Fees
- N/A
- Sq Ft Source
- Public Records
Property Details
General Features
16 items
- Acres
- 0.19
- Attached Garage
- Yes
- Direction Faces
- East
- Foundation
- Slab
- Garage
- Yes
- Garage Spaces
- 2
- Green Energy Efficient
- Appliances, HVAC, Lighting, Water Heater
- Levels
- One
- Number Of Stories
- 1
- Parking
- Driveway, Garage Door Opener, Off Street, On Street, Attached
- Property Sub Type
- Single Family Residence
- Security
- Smoke Detector(s)
- Sewer
- Public Sewer
- SqFt Total
- 2,838
- Utilities
- Cable Available, Electricity Available, Electricity Connected, Sewer Available, Sewer Connected, Water Available, Water Connected
- Water Source
- Public
Interior Features
13 items
- Appliances
- Cooktop, Dishwasher, Disposal, Dryer, Electric Cooktop, Electric Water Heater, Freezer, Ice Maker, Microwave, Range, Refrigerator, Washer
- Cooling
- Central Air
- Fireplace
- Yes
- Fireplace Features
- Living Room, Masonry, Wood Burning
- Flooring
- Ceramic Tile, Tile
- Furnished
- Unfurnished
- Heating
- Central, Electric
- Interior
- Eat-in Kitchen, Open Floorplan, Stone Counters
- Laundry Features
- Electric Dryer Hookup, Inside, Laundry Room
- Window Features
- Storm Window(s)
Rooms
| Room | Dimensions | Level | Features |
|---|---|---|---|
| Kitchen | First | ||
| Living Room | First | ||
| Master Bedroom | First | Ceiling Fan(s) |
Exterior Features
10 items
- Construction Details
- Block, Stucco
- Exterior
- Private Yard
- Fencing
- Vinyl
- Lot Features
- Landscaped, Level, Paved
- Other Structures
- Shed(s)
- Patio And Porch
- Covered, Front Porch, Patio, Rear Porch, Screened
- Pool Features
- In Ground, Gunite, Pool Sweep, Private
- Private Pool
- Yes
- Roof
- Shingle
- Windows/Doors
- Storm Window(s)
Community Features
4 items
- MLS Area
- 33712 - St Pete
- Township
- 32
- Financing Terms Available
- Cash, Conventional, FHA, USDA Loan, VA Loan
- Roads
- Asphalt
Location
6785 21st Way S, St Petersburg, FL 33712 · 33712 - St Pete


Neighborhood & Commute
ZIP Code 33712
- Median household income
- $65,100
- Income per person
- $35,480
- Households
- 10,475
- Average household size
- 2.34
- Median age
- 40.0
Source: Walk Score.
Disclosure: Community information and market data powered by Constellation Data Labs. Information is deemed reliable but not guaranteed.
Price & Status History
- Listing updated with changes from the MLS®
- Status changed to Active
- Listing first seen on site
Friends & Family
Similar Homes
For sale in St Petersburg, single family residence, within 20% of this price.
 $789,500Single Family Residence For SaleActive3Beds3Total Baths1,512Sqft245 78 TH AVENUE NST PETERSBURG, FL 33702SANS SOUCI ESTATES Subdivision
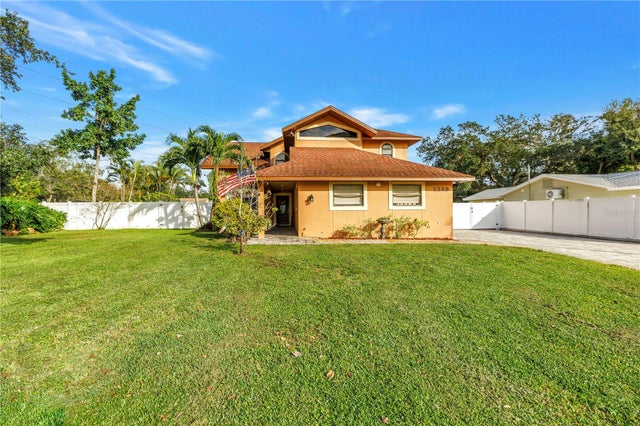 New Listing · 3 days on site$795,000Single Family Residence For SaleActive3Beds3Total Baths2,291Sqft5399 97TH WAY NORTHST PETERSBURG, FL 33708BAY PINES ESTATES Subdivision
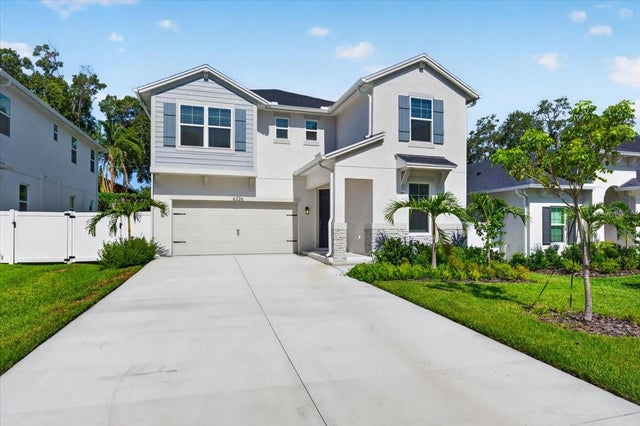 $795,000Single Family Residence For SaleActive4Beds3Total Baths2,498Sqft6226 29TH STREET NST PETERSBURG, FL 33702WASHINGTON TERRACE Subdivision
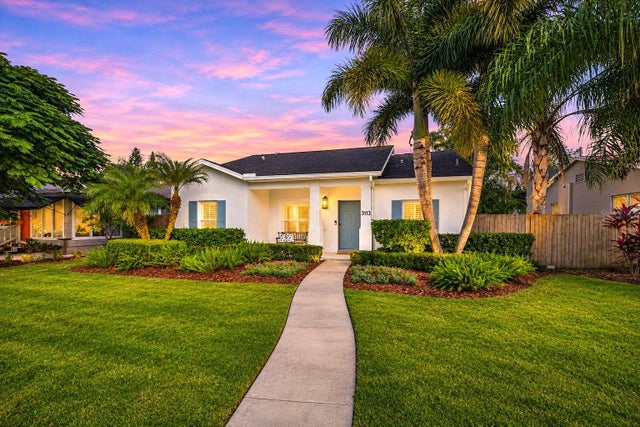 New Listing · 6 days on site$795,000Single Family Residence For SaleActive3Beds2Total Baths1,372Sqft3113 JACKSON STREET NST PETERSBURG, FL 33704HYDE PARK Subdivision