

For SaleSingle Family ResidenceActive
102 W North Street
Tampa, FL 33604
$475,000
141 Days On Site
- 3Beds
- 3Baths3 full
- 1,564Sq Ft
- $304Per Sq Ft
- 0.2Acres
- 1949Built
- Subdivision
- North Park Annex
- County
- Hillsborough
- MLS®
- TB8520111
Overview
INCOME PRODUCING PROPERTY WITH A GUEST HOUSE! Charming Craftsman bungalow in one of Seminole Heights' most desirable locations. Just a short walk from Trip's Diner, Henry and Ola Park, and the Hillsborough River, this home offers the neighborhood character buyers love with the convenience of being minutes from Downtown Tampa, Ybor City, and Interstate 275. The main home is 2 bedrooms and 2 bathrooms with 1,164 SQFT. A spacious covered front porch welcomes you inside, where you'll find original wood floors, high ceilings, abundant natural light, and a decorative fireplace. The updated kitchen features quartz countertops, shaker-style cabinetry, stainless steel appliances, a breakfast bar, and ample storage. The primary suite includes a beautifully renovated bathroom with a dual-sink vanity, freestanding soaking tub, and walk-in shower. A rear sunroom provides flexible space for a home office or a reading room. Outside, enjoy a large fenced backyard shaded by mature oak trees, a covered rear porch, and a 400 SQFT detached guest house with its own private entrance, kitchenette, and full bathroom. It can be used as a guest house, home office, long-term rental, or Airbnb. The additional space offers tons of flexibility and income-producing potential. Don't sleep on this rare opportunity!
Listing Snapshot
- Price
- $475,000
- Days On Site
- 141 Days
- Bedrooms
- 3
- Inside Area (SqFt)
- 1,564 sqft
- Total Baths
- 3
- Full Baths
- 3
- Partial Baths
- 0
- Lot Size
- 0.2 Acres
- Year Built
- 1949
- MLS® Number
- TB8520111
- Status
- Active
- Property Tax
- $6,959 (2025)
- HOA/Condo/Coop Fees
- N/A
- Sq Ft Source
- Public Records
Property Details
General Features
11 items
- Acres
- 0.2
- Carport
- 1
- Direction Faces
- North
- Levels
- One
- Pets
- Yes
- Property Sub Type
- Single Family Residence
- Sewer
- Public Sewer
- SqFt Total
- 2,282
- Style
- Bungalow, Craftsman
- Water Source
- Public
- Zoning
- SH-RS
Interior Features
11 items
- Appliances
- Dryer, Electric Water Heater, Microwave, Range, Refrigerator, Washer
- Basement
- Crawl Space
- Cooling
- Central Air
- Fireplace
- Yes
- Fireplace Features
- Living Room
- Flooring
- Tile, Wood
- Furnished
- Unfurnished
- Heating
- Central
- Interior
- High Ceilings, Open Floorplan, Stone Counters, In-Law Floorplan
- Laundry Features
- Inside
- Window Features
- Blinds
Exterior Features
6 items
- Construction Details
- Frame, Wood Siding
- Exterior
- None
- Fencing
- Wood
- Patio And Porch
- Front Porch, Rear Porch
- Roof
- Metal
- Windows/Doors
- Blinds
Community Features
4 items
- MLS Area
- 33604 - Tampa / Sulphur Springs
- Township
- 28
- Financing Terms Available
- Cash, Conventional, FHA, VA Loan
- Roads
- Asphalt, Concrete
Location
102 W North Street, Tampa, FL 33604 · 33604 - Tampa / Sulphur Springs


Neighborhood & Commute
ZIP Code 33604
- Median household income
- $54,711
- Income per person
- $31,776
- Households
- 16,554
- Average household size
- 2.46
- Median age
- 36.4
Source: Walk Score.
Disclosure: Community information and market data powered by Constellation Data Labs. Information is deemed reliable but not guaranteed.
Price & Status History
- Listing updated with changes from the MLS®
- Price changed to $475,000
- Listing first seen on site
- Status changed to Active
Friends & Family
Similar Homes
For sale in Tampa, single family residence, within 20% of this price.
 $559,900Single Family Residence For SaleActive3Beds3Total Baths1,900Sqft3721 VILLAGE ESTATES PLACETAMPA, FL 33618VILLAGE ESTATES Subdivision
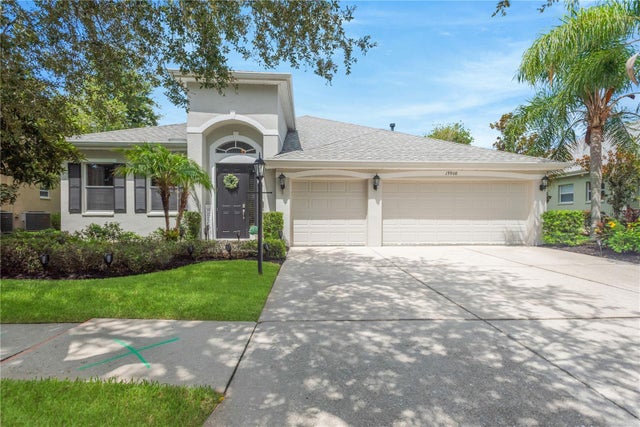 $559,900Single Family Residence For SaleActive4Beds3Total Baths2,528Sqft19908 BLUFF OAK BOULEVARDTAMPA, FL 33647LIVE OAK PRESERVE PH 1A Subdivision
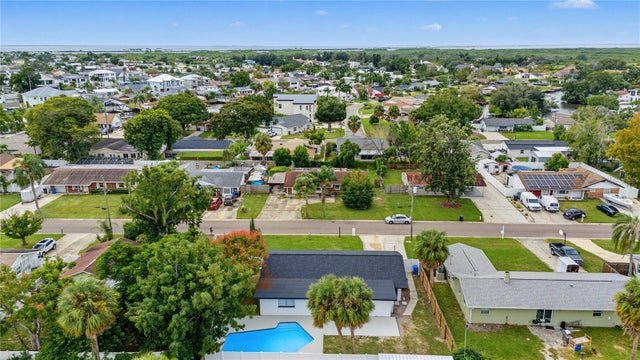 New Listing · a week on site$559,900Single Family Residence For SaleActive4Beds2Total Baths1,576Sqft5007 SHETLAND AVENUETAMPA, FL 33615BAY CREST PARK UNIT 01 Subdivision
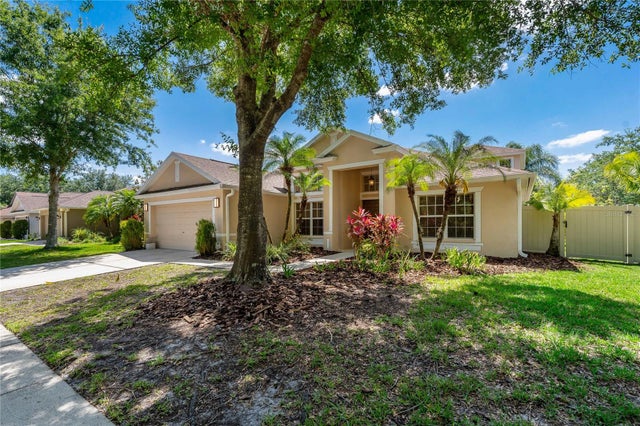 New Listing · 3 weeks on site$559,900Single Family Residence For SaleActive4Beds2Total Baths2,567Sqft8211 CANYON CREEK WAYTAMPA, FL 33647WEST MEADOWS PARCELS 12B-2 & Subdivision