

For SaleSingle Family ResidenceActive
7886 Somersworth Drive
Kissimmee, FL 34747
$559,900
150 Days On Site
- 6Beds
- 5Baths4 full, 1 half
- 2,714Sq Ft
- $206Per Sq Ft
- 0.07Acres
- 2026Built
- Subdivision
- Reunion Village Phase 4
- County
- Osceola
- MLS®
- TB8519985
Overview
Enjoy the beautiful weather outdoors on the covered lanai, a great space for relaxing or hosting gatherings, and take advantage of the two-car garage and a large laundry room for extra convenience and storage. With its smart design and carefully selected upgrades, The Toho is the ideal choice for those seeking a spacious and contemporary home. The home’s layout is ideal for modern living, with the master bedroom conveniently located on the first floor, offering privacy and easy access to the living areas. The master suite is spacious and serene, featuring a walk-in closet and a luxurious en-suite bathroom with all the details you'd expect from a high-end home. The large kitchen is a highlight, with quartz countertops, premium appliances, and plenty of storage, perfect for both everyday cooking and entertaining. Adjacent to the kitchen is an open living space that creates a seamless flow throughout the home. Upstairs, you'll find a spacious loft area that can be used as a game room, media center, or home office. The home also features a Jack and Jill bathroom, ideal for shared access between two of the bedrooms, making this floor plan perfect for families.
Listing Snapshot
- Price
- $559,900
- Days On Site
- 150 Days
- Bedrooms
- 6
- Inside Area (SqFt)
- 2,714 sqft
- Total Baths
- 5
- Full Baths
- 4
- Partial Baths
- 1
- Lot Size
- 0.07 Acres
- Year Built
- 2026
- MLS® Number
- TB8519985
- Status
- Active
- Property Tax
- $4,014.64 (2025)
- HOA/Condo/Coop Fees
- $699 monthly
- Sq Ft Source
- Builder
Property Details
General Features
20 items
- Acres
- 0.07
- Attached Garage
- Yes
- Direction Faces
- Southeast
- Foundation
- Slab
- Garage
- Yes
- Garage Spaces
- 2
- Home Warranty
- Yes
- Levels
- Two
- Number Of Stories
- 2
- Parking
- Driveway, Garage Door Opener, Attached
- Pets
- Yes
- Property Condition
- New Construction
- Property Sub Type
- Single Family Residence
- Security
- Gated Community, Security Gate, Smoke Detector(s)
- Sewer
- Public Sewer
- SqFt Total
- 3,304
- Style
- Traditional
- Utilities
- Cable Available, Electricity Available, Natural Gas Available, Sewer Connected, Water Available, Water Connected
- Water Source
- Public
- Zoning
- RESI
Interior Features
23 items
- Appliances
- Dishwasher, Disposal, Exhaust Fan, Gas Water Heater, Ice Maker, Microwave, Range, Range Hood, Refrigerator
- Cooling
- Central Air
- Flooring
- Carpet
- Furnished
- Unfurnished
- Heating
- Electric, Exhaust Fan, Heat Pump
- Interior
- High Ceilings, Open Floorplan, Stone Counters, Walk-In Closet(s)
- Laundry Features
- Electric Dryer Hookup, Gas Dryer Hookup, Inside, Laundry Room, Washer Hookup
- Window Features
- Window Coverings, Blinds, Double Pane Windows, Low Emissivity Windows, Window Treatments
Rooms
| Room | Dimensions | Level | Features |
|---|---|---|---|
| Additional Bedroom | 13x14 | Second | |
| Bathroom 1 | 3x8 | First | |
| Bathroom 2 | 8x5 | Second | Stone Counters |
| Bathroom 3 | 12x6 | Second | Stone Counters |
| Bathroom 4 | 8x8 | Second | Stone Counters |
| Bedroom 2 | 11x13 | Second | Ceiling Fan(s) |
| Bedroom 3 | 11x13 | Second | Ceiling Fan(s) |
| Bedroom 4 | 11x14 | Second | Ceiling Fan(s) |
| Bedroom 5 | 11x14 | Second | Ceiling Fan(s) |
| Dining Room | 14x9 | First | Ceiling Fan(s) |
| Kitchen | 14x8 | First | Kitchen Island, Stone Counters |
| Living Room | 14x18 | First | Ceiling Fan(s) |
| Master Bathroom | 7x11 | First | Double Vanity, Stone Counters |
| Master Bedroom | 13x13 | First | Ceiling Fan(s) |
| Utility Room | 8x9 | First |
Exterior Features
5 items
- Construction Details
- Block, Stucco
- Exterior
- Lighting
- Lot Features
- Paved
- Roof
- Shingle
- Windows/Doors
- Window Coverings, Blinds, Double Pane Windows, Low Emissivity Windows, Window Treatments
Community Features
8 items
- Association Amenities
- Cable TV, Fitness Center, Gated, Other, Park, Playground, Pool, Recreation Facilities, Security, Tennis Court(s)
- Association Fee
- $699.0
- Association Fee Frequency
- Monthly
- Community Features
- Gated, Clubhouse, Playground, Pool, Sidewalks, Tennis Court(s)
- MLS Area
- 34747 - Kissimmee/Celebration
- Township
- 25
- Financing Terms Available
- Cash, Conventional, FHA, VA Loan
- Roads
- Asphalt
Location
7886 Somersworth Drive, Kissimmee, FL 34747 · 34747 - Kissimmee/Celebration


Neighborhood & Commute
ZIP Code 34747
- Median household income
- $79,890
- Income per person
- $42,204
- Households
- 15,043
- Average household size
- 2.45
- Median age
- 35.4
Source: Walk Score.
Disclosure: Community information and market data powered by Constellation Data Labs. Information is deemed reliable but not guaranteed.
Schools
- Elementary School
- Knights Point
- High School
- Poinciana High School
Price & Status History
- Listing updated with changes from the MLS®
- Price changed to $559,900
- Listing first seen on site
- Status changed to Active
Friends & Family
Similar Homes
For sale in Kissimmee, single family residence, within 20% of this price.
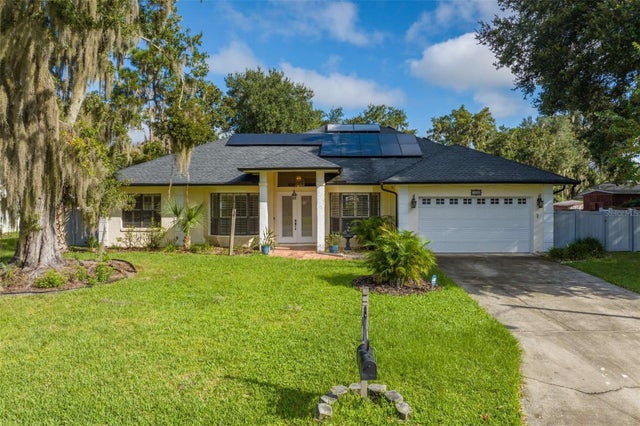 $650,000Single Family Residence For SaleActive4Beds3Total Baths2,402Sqft1559 SKYLINE DRIVEKISSIMMEE, FL 34744HARBOUR OAKS UNIT 1 Subdivision
 $650,000Single Family Residence For SaleActive5Beds5Total Baths3,067Sqft2678 CALISTOGA AVENUEKISSIMMEE, FL 34741SONOMA RESORT AT TAPESTRY PH 1 Subdivision
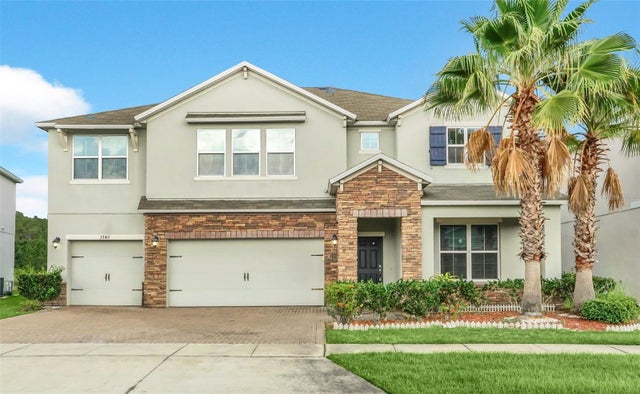 $650,000Single Family Residence For SaleActive5Beds4Total Baths3,509Sqft3740 MT VERNON WAYKISSIMMEE, FL 34741PRESERVE AT TAPESTRY PH 3 & 4 Subdivision
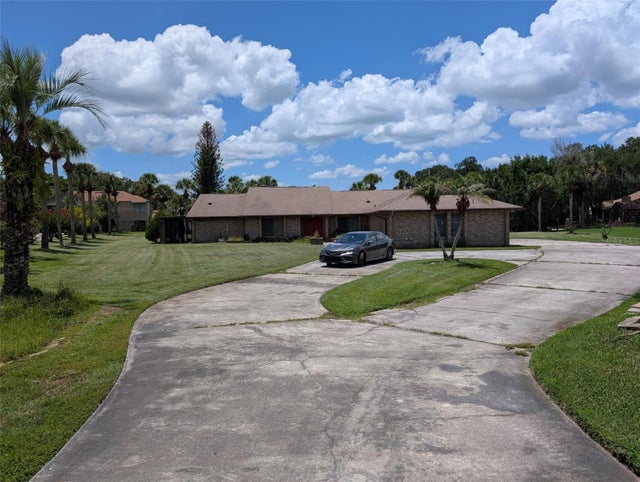 $653,400Single Family Residence For SaleActive4Beds3Total Baths2,869Sqft1860 SAHA COURTKISSIMMEE, FL 34744REGAL OAK SHORES UNIT 3 Subdivision