

SoldSingle Family ResidenceSold
6119 Chene Court
Lutz, FL 33558
$980,000
- 4Beds
- 3Baths2 full, 1 half
- 3,303Sq Ft
- $297Per Sq Ft
- 0.33Acres
- 1998Built
- Subdivision
- Cheval West Villg 4 Ph 2
- County
- Hillsborough
- MLS®
- TB8517841
Overview
Welcome home to the desirable, gated community of Cheval Golf and Country Club, where this spectacular residence delivers the ultimate Florida lifestyle on an unmatched, premium lot that sits directly on a peaceful nature preserve with lakefront views, complete with your own private dock. From the moment you step through the elegant front doors, the home feels bright and inviting, greeting you with a formal living room that boasts soaring 20 foot ceilings, rich wood flooring, and double transom windows that flood the space with natural light. Designed for effortless indoor-outdoor living, a triple pocket sliding glass door disappears completely to connect the indoors to a massive, screened-in lanai featuring a sparkling saltwater pool and spa, all framed by those gorgeous, unobstructed water views. Inside, you can host guests in the sophisticated dining room with its elegant tray ceilings, or retreat to the dedicated first-floor executive office featuring warm wood floors and built-in desk. The true heart of the home is the chef’s kitchen, beautifully equipped with premium granite countertops, gas stove, dual-stack oven, center island with a second prep sink, and a bright breakfast nook overlooking the pool. Directly adjacent, the oversized family room is perfect for movie nights, coming fully wired for surround sound, and a cozy electric fireplace surrounded by custom built-ins. For the ultimate retreat, the main-floor primary suite offers a peaceful reading nook, direct pool access, and a spa-like en suite bathroom with split vanities, deep soaking tub, glass walk-in shower, and spacious walk-in closet. Upstairs, a smart layout provides excellent privacy with three additional bedrooms and a well-designed Jack-and-Jill bathroom. Every detail emphasizes convenience and efficiency, including a 2020 roof, gas tankless water heater, and a three-car garage with freshly epoxied floor and overhead storage. Beyond your private backyard sanctuary, you'll enjoy the ultimate blend of convenience and luxury: Cheval offers 24-hour guard-gated security, championship golf, tennis, pickleball, dining, and a renovated clubhouse, while the nearby Veterans Expressway ensures a seamless commute to the Tampa International Airport, fine dining, and world-class shopping at International Plaza.
Listing Snapshot
- Price
- $980,000
- Days On Site
- N/A
- Bedrooms
- 4
- Inside Area (SqFt)
- 3,303 sqft
- Total Baths
- 3
- Full Baths
- 2
- Partial Baths
- 1
- Lot Size
- 0.33 Acres
- Year Built
- 1998
- MLS® Number
- TB8517841
- Status
- Sold
- Property Tax
- $12,898 (2025)
- HOA/Condo/Coop Fees
- $14.58 monthly
- Sq Ft Source
- Public Records
Property Details
General Features
17 items
- Acres
- 0.33
- Attached Garage
- Yes
- Direction Faces
- Southwest
- Foundation
- Slab
- Garage
- Yes
- Garage Spaces
- 3
- Levels
- Two
- Number Of Stories
- 2
- Parking
- Driveway, Garage Door Opener, Oversized, Attached
- Pets
- Cats OK, Dogs OK, Yes
- Property Sub Type
- Single Family Residence
- Security
- Gated Community, Security Gate, Smoke Detector(s)
- Sewer
- Public Sewer
- SqFt Total
- 4,349
- Utilities
- Cable Available, Natural Gas Available, Cable Connected, Electricity Connected, Natural Gas Connected, Phone Available
- Water Source
- Public
- Zoning
- PD
Interior Features
20 items
- Appliances
- Convection Oven, Cooktop, Dishwasher, Disposal, Dryer, Gas Water Heater, Microwave, Refrigerator, Washer, Wine Refrigerator
- Cooling
- Central Air
- Fireplace
- Yes
- Fireplace Features
- Electric
- Flooring
- Carpet, Tile, Wood
- Furnished
- Unfurnished
- Heating
- Natural Gas
- Interior
- Built-in Features, Crown Molding, High Ceilings, Stone Counters, Tray Ceiling(s), Walk-In Closet(s)
- Laundry Features
- Inside, Laundry Room
- Spa
- Yes
- Window Features
- Blinds
Rooms
| Room | Dimensions | Level | Features |
|---|---|---|---|
| Bedroom 2 | 13x13.6 | Second | |
| Bedroom 3 | 13x12.1 | Second | |
| Bedroom 4 | 11.11x12.8 | Second | |
| Dining Room | 14x16.7 | First | |
| Family Room | 16.6x16.11 | First | |
| Kitchen | 16.2x16.1 | First | |
| Living Room | 11.1x22.1 | First | |
| Master Bedroom | 13x19 | First | |
| Office | 10.8x13.3 | First |
Exterior Features
13 items
- Construction Details
- Block, Stucco
- Exterior
- Lighting, Rain Gutters
- Lot Features
- Cul-De-Sac, Landscaped, Near Golf Course, Paved, Private, Waterfront
- Patio And Porch
- Covered, Patio, Screened
- Pool Features
- In Ground, Salt Water, Screen Enclosure, Tile, Private
- Private Pool
- Yes
- Roof
- Shingle
- Spa
- Yes
- View
- Lake, Water, Trees/Woods
- Waterfront
- Yes
- Waterfront Features
- Lake Privileges, Lake Front
- Waterview
- Lake, Water, Trees/Woods
- Windows/Doors
- Blinds
Community Features
8 items
- Association Amenities
- Clubhouse, Fitness Center, Gated, Golf Course, Pool, Tennis Court(s)
- Association Fee
- $175.0
- Association Fee Frequency
- Annually
- Community Features
- Gated, Clubhouse, Fitness Center, Golf, Park, Playground, Pool, Restaurant, Sidewalks, Tennis Court(s), Street Lights
- MLS Area
- 33558 - Lutz
- Township
- 27
- Financing Terms Available
- Cash, Conventional, VA Loan
- Roads
- Paved
Location
6119 Chene Court, Lutz, FL 33558 · 33558 - Lutz


Neighborhood & Commute
ZIP Code 33558
- Median household income
- $107,558
- Income per person
- $51,319
- Households
- 11,524
- Average household size
- 2.56
- Median age
- 42.4
Source: Walk Score.
Disclosure: Community information and market data powered by Constellation Data Labs. Information is deemed reliable but not guaranteed.
Schools
- Elementary School
- McKitrick-HB
- Middle School
- Martinez-HB
- High School
- Steinbrenner High School
Price & Status History
- Listing updated with changes from the MLS®
- Status changed to Closed
Friends & Family
Similar Homes
For sale in Lutz, single family residence, within 20% of this price.
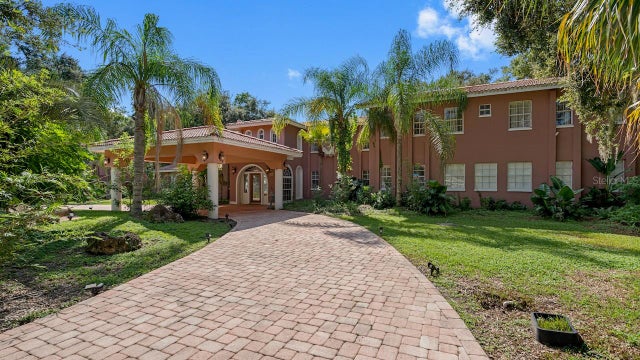 $1,000,000Single Family Residence SoldSold9Beds12Total Baths7,388Sqft3704 BERGER ROADLUTZ, FL 33548CRENSHAW LAKES Subdivision
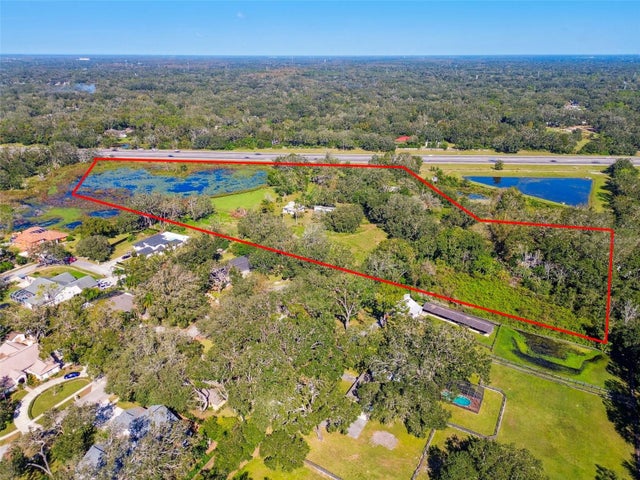 $1,000,000Single Family Residence SoldSold3Beds3Total Baths2,051Sqft1810 CURRY ROADLUTZ, FL 33549UNPLATTED Subdivision
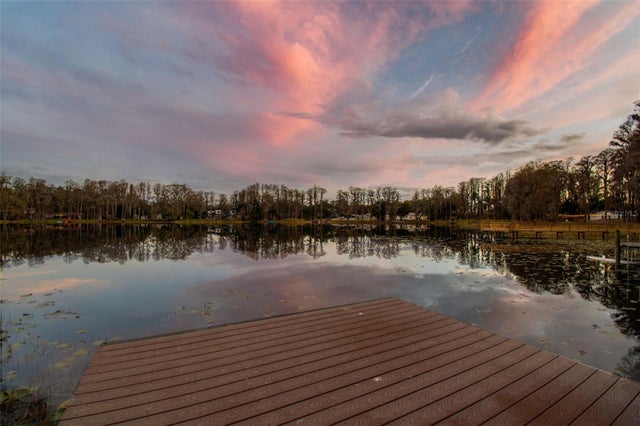 $1,030,000Single Family Residence SoldSold5Beds4Total Baths4,201Sqft3812 LITTLE ROADLUTZ, FL 33548CRENSHAW LAKES Subdivision
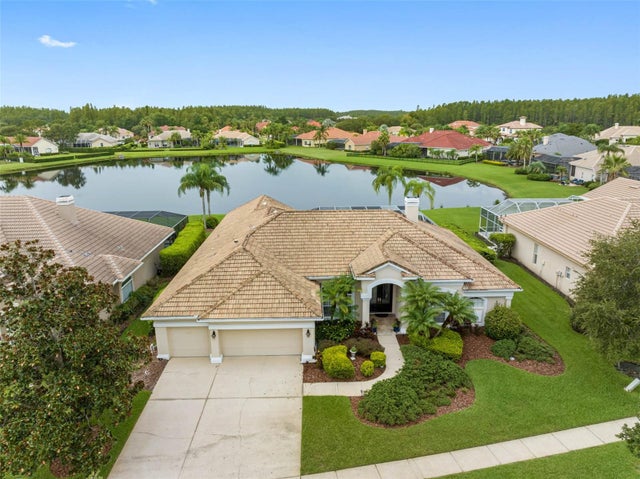 $1,050,000Single Family Residence SoldSold4Beds3Total Baths3,470Sqft4618 AVENUE LONGCHAMPSLUTZ, FL 33558CHEVAL EAST BORDEAUX PH 2 Subdivision