

For SaleSingle Family ResidenceActive
10462 Spring Tide Way
Parrish, FL 34219
$379,900
153 Days On Site
- 2Beds
- 2Baths2 full
- 1,405Sq Ft
- $270Per Sq Ft
- 0.13Acres
- 2023Built
- Subdivision
- Del Webb At Bayview Ph II Subph A & B
- County
- Manatee
- MLS®
- TB8516626
Overview
Don't Wait - Become a FL Resident by January 1st, 2027 to be eligible for massive tax savings! Seller offering Buyer incentives for closing costs/rate buy down with competitive offer! Come live the dream Florida lifestyle in the premier, active adult 55+ Del Webb BayView community! Guard-gated Del Webb BayView offers resort style living with low maintenance so you can enjoy every day to the fullest! This meticulously maintained 2023 Contour model offers 2 bedrooms + DEN, 2 full bathrooms, an extended screened lanai (20x30) ideal for entertaining, and 2 car garage. Luxurious upgrades include modern tile flooring throughout, stylish light fixtures, water softener system, and tankless gas water heater. The chef's gourmet kitchen boasts 42" Grey custom cabinetry, Quartz countertops, Marble designer backsplash, and stainless-steel appliances including GAS range with griddle flat top cooking option. Welcoming center breakfast island and closet pantry offer ample storage space. The open concept living area flows seamlessly into the dinette and living space. A split bedroom floor plan ensures privacy. Spacious primary bedroom features dream walk-in closet with custom built-in storage. Relax in your spa-like en-suite boasting Quartz double sink vanity, seamless glass walk-in shower stall with bench, linen closet, and water closet for privacy. Guest bedroom offers ample space and walk-in closet for storage. Double doors to your DEN/office provide all the extra space you need. Sliding door off the living space leads to your extended screened lanai - the perfect space for enjoying beautiful Florida evenings. Interior laundry room for added convenience. Del Webb's BayView community amenities offer resort-style luxury pools (zero-entry/resistance/lap), hot tub/spa, Pickle ball & tennis courts, fitness center, dog park, corn hole, bocce ball, shuffleboard, access to a private gardening experience and a variety of activities for active and social living. Dine daily in the exclusive on-site Sailfish Grille Restaurant for easy living. Del Webb BayView low dues cover your lawn maintenance, internet and cable making life a breeze! As the builder is SOLD OUT, this is your opportunity to be part of Parrish's premier active adult community!
Listing Snapshot
- Price
- $379,900
- Days On Site
- 153 Days
- Bedrooms
- 2
- Inside Area (SqFt)
- 1,405 sqft
- Total Baths
- 2
- Full Baths
- 2
- Partial Baths
- 0
- Lot Size
- 0.13 Acres
- Year Built
- 2023
- MLS® Number
- TB8516626
- Status
- Active
- Property Tax
- $4,976.51 (2025)
- HOA/Condo/Coop Fees
- $427.47 monthly
- Sq Ft Source
- Builder
Property Details
General Features
17 items
- Acres
- 0.13
- Attached Garage
- Yes
- Direction Faces
- East
- Foundation
- Slab
- Garage
- Yes
- Garage Spaces
- 2
- Levels
- One
- Number Of Stories
- 1
- Parking
- Deeded, Driveway, Attached
- Pets
- Yes
- Property Sub Type
- Single Family Residence
- Security
- Gated Community
- Sewer
- Public Sewer
- SqFt Total
- 2,074
- Utilities
- Natural Gas Available, Cable Available, Electricity Connected, Natural Gas Connected, Sewer Connected, Water Connected
- Water Source
- Public
- Zoning
- PD-R
Interior Features
15 items
- Appliances
- Dishwasher, Dryer, Gas Water Heater, Microwave, Range, Refrigerator, Tankless Water Heater, Washer, Water Softener
- Cooling
- Central Air
- Flooring
- Tile
- Furnished
- Negotiable
- Heating
- Central
- Interior
- Built-in Features, Eat-in Kitchen, High Ceilings, Open Floorplan, Stone Counters, Walk-In Closet(s)
- Laundry Features
- Inside, Laundry Room
- Window Features
- Shutters
Rooms
| Room | Dimensions | Level | Features |
|---|---|---|---|
| Bedroom 2 | 11x10 | First | |
| Den | 10x10 | First | |
| Dinette | 14x9 | First | |
| Kitchen | 14x15 | First | |
| Laundry | 8x7 | First | |
| Living Room | 15x14 | First | |
| Master Bedroom | 14x13 | First |
Exterior Features
9 items
- Construction Details
- Block, Stucco
- Exterior
- Lighting, Rain Gutters
- Lot Features
- Landscaped, Level, Near Golf Course, Paved, Private
- Patio And Porch
- Covered, Front Porch, Patio, Rear Porch, Screened
- Roof
- Shingle
- View
- Pond, Water
- Waterfront Features
- Lake Privileges
- Waterview
- Pond, Water
- Windows/Doors
- Shutters
Community Features
9 items
- Association Amenities
- Cable TV, Clubhouse, Fitness Center, Gated, Park, Playground, Pool, Recreation Facilities, Security, Shuffleboard Court, Spa/Hot Tub, Tennis Court(s), Trail(s)
- Association Fee
- $427.47
- Association Fee Frequency
- Monthly
- Community Features
- Gated, Clubhouse, Fitness Center, Park, Playground, Pool, Restaurant, Sidewalks, Tennis Court(s)
- MLS Area
- 34219 - Parrish
- Senior Community
- Yes
- Township
- 33S
- Financing Terms Available
- Cash, Conventional, FHA, VA Loan
- Roads
- Other, Paved
Location
10462 Spring Tide Way, Parrish, FL 34219 · 34219 - Parrish


Neighborhood & Commute
ZIP Code 34219
- Median household income
- $98,013
- Income per person
- $47,031
- Households
- 12,060
- Average household size
- 2.59
- Median age
- 48.1
Source: Walk Score.
Disclosure: Community information and market data powered by Constellation Data Labs. Information is deemed reliable but not guaranteed.
Schools
- Middle School
- Buffalo Creek Middle
- High School
- Parrish Community High
Price & Status History
- Listing updated with changes from the MLS®
- Status changed to Active
- Price changed to $379,900
- Listing first seen on site
Friends & Family
Similar Homes
For sale in Parrish, single family residence, within 20% of this price.
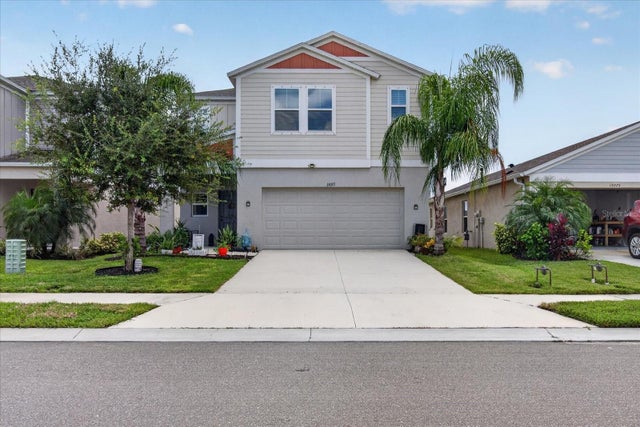 $439,500Single Family Residence For SaleActive5Beds3Total Baths2,470Sqft13077 OAK HILL WAYPARRISH, FL 34219LOT 286, CROSSWIND POINT PH I PI #4261.1030/9 Subdivision
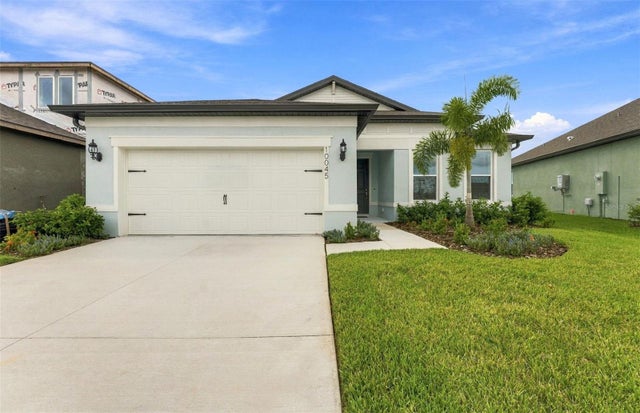 $439,640Single Family Residence For SaleActive3Beds3Total Baths2,262Sqft10045 TRELLIS VINE WAYPARRISH, FL 34219OAKFIELD TRAILS PHASE I Subdivision
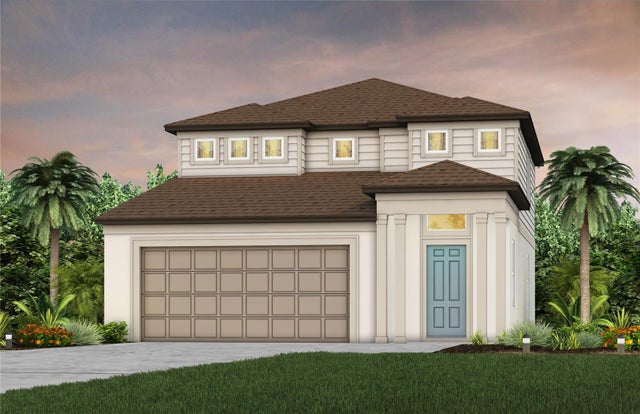 New Listing · a week on site$439,830Single Family Residence For SaleActive4Beds3Total Baths2,262Sqft9907 TRELLIS VINE WAYPARRISH, FL 34219OAKFIELD TRAILS PHASE I Subdivision
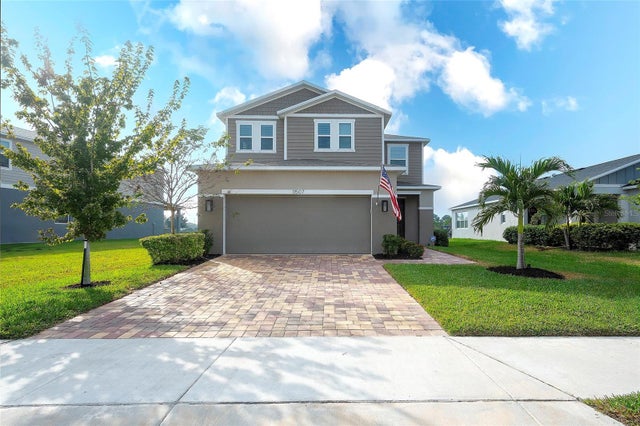 $439,999Single Family Residence For SaleActive3Beds3Total Baths2,391Sqft11507 GALLATIN TRAILPARRISH, FL 34219NORTH RIVER RANCH PH IC & ID WEST Subdivision