

For SaleSingle Family ResidenceActive
12337 49th Street E
Parrish, FL 34219
$442,074
6 Days On Site
- 4Beds
- 3Baths3 full
- 2,005Sq Ft
- $220Per Sq Ft
- 0.15Acres
- 2026Built
- Subdivision
- Windwater
- County
- Manatee
- MLS®
- TB8565061
Overview
Under Construction. The Glades is a well-designed single-story home offering just over 2,000 square feet of comfortable, open-concept living space. Featuring 4 bedrooms, 3 bathrooms, and a 2-car garage, this home is ideal for those who values both function and flexibility. At the heart of the Glades is a spacious kitchen that spans two walls, offering plenty of room for appliances, storage, and meal prep. A central island with a breakfast bar makes quick meals or casual gatherings easy and enjoyable. The kitchen flows effortlessly into the dining area and great room, creating one large open space that's perfect for entertaining. The dining space comfortably accommodates a table for up to eight, while the great room offers ample seating and features glass sliders that open to a covered lanai—perfect for indoor-outdoor living. The owner's suite is tucked at the rear of the home for added privacy. This peaceful retreat includes a walk-in closet, raised dual sink vanity, glass-enclosed shower with a high-level window for natural light, and a linen closet for additional storage. Bedrooms 2 and 3 are located at the front of the home, just off the foyer, and share a full hallway bath—ideal for everyday living, guests, or home office needs. The 4th bedroom, located off a separate hallway alongside the laundry room, adds an extra layer of privacy and versatility. Whether used as a home office, hobby room, or quiet retreat, this space easily adapts to your lifestyle. The Glades is situated in the gated community of Windwater in Parrish. Residents will enjoy access to esort-style amenities, including a pool, covered cabana, a tot lot, paw park, sidewalks throughout the community—making this home a perfect blend of comfort, community, and convenience. Photos, renderings and plans are for illustrative purposes only and should never be relied upon and may vary from the actual home. Pricing, dimensions and features can change at any time without notice or obligation. The photos are from a furnished model home and not the home offered for sale.
Listing Snapshot
- Price
- $442,074
- Days On Site
- 6 Days
- Bedrooms
- 4
- Inside Area (SqFt)
- 2,005 sqft
- Total Baths
- 3
- Full Baths
- 3
- Partial Baths
- 0
- Lot Size
- 0.15 Acres
- Year Built
- 2026
- MLS® Number
- TB8565061
- Status
- Active
- Property Tax
- $1,079 (2025)
- HOA/Condo/Coop Fees
- $129 monthly
- Sq Ft Source
- Builder
Property Details
General Features
18 items
- Acres
- 0.15
- Attached Garage
- Yes
- Direction Faces
- North
- Foundation
- Slab
- Garage
- Yes
- Green Energy Efficient
- HVAC, Insulation, Lighting, Thermostat
- Levels
- One
- Parking
- Garage Door Opener, Attached
- Pets
- Yes
- Property Condition
- Under Construction, New Construction
- Property Sub Type
- Single Family Residence
- Security
- Gated Community, Smoke Detector(s)
- Sewer
- Public Sewer
- SqFt Total
- 2,767
- Style
- Coastal
- Utilities
- Cable Available, Phone Available, Sewer Connected, Underground Utilities, Water Connected
- Water Source
- Public
- Zoning
- PD-MU
Interior Features
16 items
- Appliances
- Dishwasher, Disposal, Electric Water Heater, Microwave, Range, Refrigerator
- Cooling
- Central Air
- Flooring
- Carpet, Tile
- Furnished
- Unfurnished
- Heating
- Central, Electric
- Interior
- Eat-in Kitchen, Open Floorplan, Walk-In Closet(s)
- Laundry Features
- Inside, Laundry Room
- Window Features
- Insulated Windows, Low Emissivity Windows
Rooms
| Room | Dimensions | Level | Features |
|---|---|---|---|
| Balcony/Porch/Lanai | 23.8x10 | First | |
| Bedroom 2 | 10.6x11.8 | First | |
| Bedroom 3 | 10.7x11 | First | |
| Bedroom 4 | 10.7x11 | First | |
| Dinette | 14.8x14.6 | First | |
| Great Room | 21.9x15 | First | |
| Kitchen | 13x10 | First | Breakfast Bar, Kitchen Island, Pantry |
| Master Bedroom | 14.1x16 | First | Double Vanity |
Exterior Features
6 items
- Construction Details
- Block, Stucco
- Lot Features
- Level, Paved
- Patio And Porch
- Covered, Rear Porch
- Pool Features
- Other
- Roof
- Shingle
- Windows/Doors
- Insulated Windows, Low Emissivity Windows
Community Features
8 items
- Association Amenities
- Gated, Maintenance, Playground, Pool
- Association Fee
- $129.0
- Association Fee Frequency
- Monthly
- Community Features
- Gated, Park, Playground, Pool, Sidewalks, Street Lights
- MLS Area
- 34219 - Parrish
- Township
- 33
- Financing Terms Available
- Cash, Conventional, FHA, VA Loan
- Roads
- Paved
Location
12337 49th Street E, Parrish, FL 34219 · 34219 - Parrish


Neighborhood & Commute
ZIP Code 34219
- Median household income
- $98,013
- Income per person
- $47,031
- Households
- 12,060
- Average household size
- 2.59
- Median age
- 48.1
Source: Walk Score.
Disclosure: Community information and market data powered by Constellation Data Labs. Information is deemed reliable but not guaranteed.
Schools
- Elementary School
- Annie Lucy Williams Elementary
- Middle School
- Buffalo Creek Middle
- High School
- Parrish Community High
Price & Status History
- Listing updated with changes from the MLS®
- Status changed to Active
- Listing first seen on site
Friends & Family
Similar Homes
For sale in Parrish, single family residence, within 20% of this price.
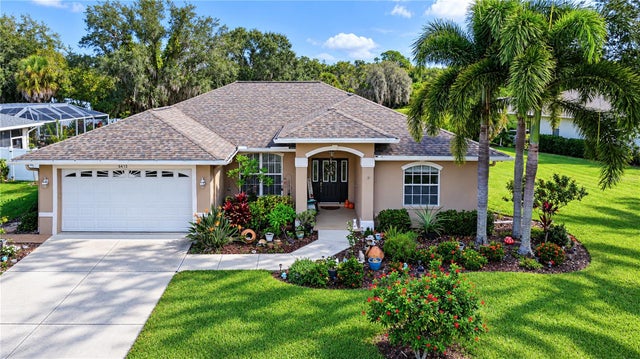 New Listing · a week on site$510,000Single Family Residence For SaleActive3Beds2Total Baths1,912Sqft6410 91ST AVENUE EPARRISH, FL 34219ANCIENT OAKS UNIT ONE Subdivision
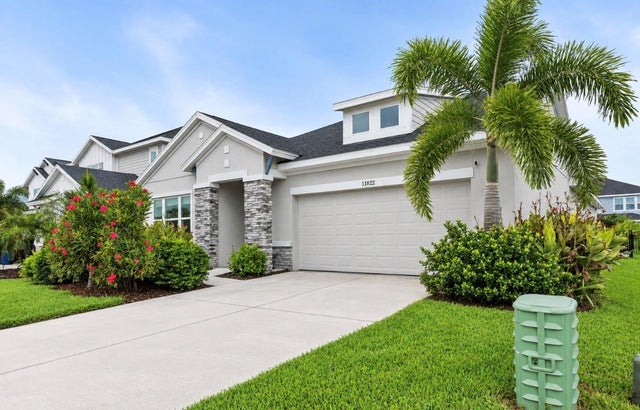 $514,999Single Family Residence For SaleActive4Beds3Total Baths2,417Sqft11822 CHEVELON LANEPARRISH, FL 34219MORGANS GLEN PH IA, IB, IC, IIA & IIB Subdivision
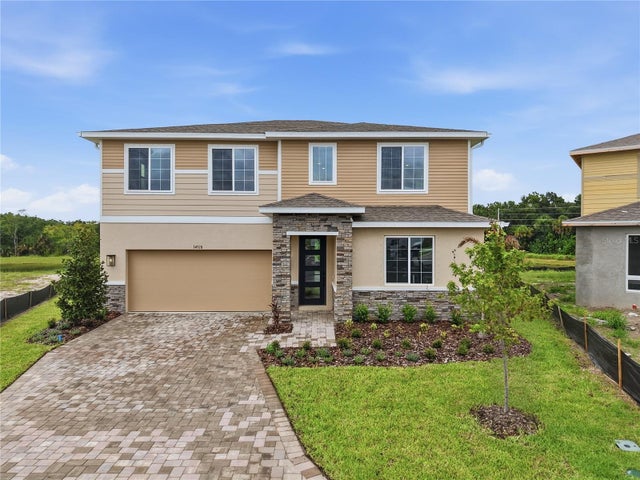 $514,999Single Family Residence For SaleActive4Beds3Total Baths2,670Sqft14510 BANKS COURTPARRISH, FL 34219ESTATES AT RIVERS EDGE Subdivision
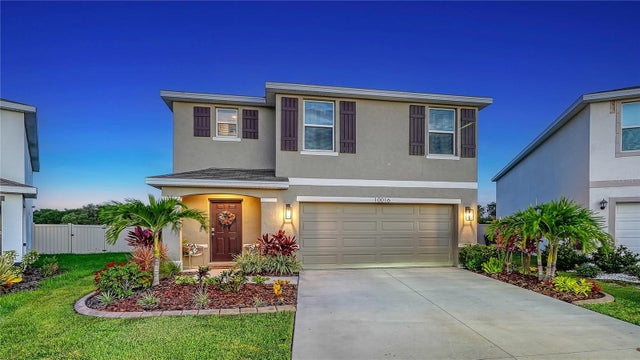 $515,000Single Family Residence For SaleActive5Beds3Total Baths2,462Sqft10016 BIG MARSH TERRACEPARRISH, FL 34219BELLA LAGO PH II SUBPH IIA-IA, IIA-IB, II Subdivision