

For SaleSingle Family ResidenceActive
11912 Richmond Trail
Parrish, FL 34219
$520,000
219 Days On Site
- 4Beds
- 3Baths3 full
- 2,500Sq Ft
- $208Per Sq Ft
- 0.19Acres
- 2024Built
- Subdivision
- Morgans Glen Ph Ia, Ib, Ic, Iia & Iib
- County
- Manatee
- MLS®
- A4688448
Overview
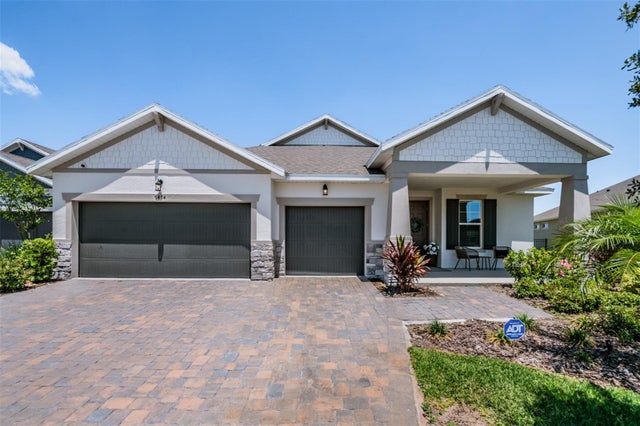
Pond views, morning light, and room to spread out, discover this four-bedroom, three-bath Cardel home in gated Riverfield at North River Ranch in Parrish, Florida. Set on an eastern-facing pond homesite, this 2,500-square-foot home pairs an open floor plan with flexible living spaces and a peaceful water backdrop.
The kitchen opens directly to the great room, keeping everyday living and entertaining connected. A separate flex room offers space for a media room, additional lounge, or hobby area, while the private rear den overlooks the pond and features a door for a dedicated home office. With four bedrooms and three full bathrooms, the layout provides space for guests and a variety of everyday needs.
The pond setting is a standout feature, bringing water views and open sky to the rear of the home. Eastern exposure welcomes morning sunshine and creates an inviting backdrop for starting your day.
Located within the North River Ranch master planned community, Riverfield offers gated access near community pools, a fitness center, trails, and Brightwood Pavilion. Nearby shopping includes Market Walk, anchored by Publix, while access to I-75 and US-301 connects you to Bradenton, Sarasota, Tampa, and the Gulf Coast.
If you’re searching for a home with pond views in Parrish with four bedrooms, a private office, and access to North River Ranch amenities, schedule your private showing and experience this Riverfield home in person.
Listing Snapshot
- Price
- $520,000
- Days On Site
- 219 Days
- Bedrooms
- 4
- Inside Area (SqFt)
- 2,500 sqft
- Total Baths
- 3
- Full Baths
- 3
- Partial Baths
- 0
- Lot Size
- 0.19 Acres
- Year Built
- 2024
- MLS® Number
- A4688448
- Status
- Active
- Property Tax
- $8,825 (2025)
- HOA/Condo/Coop Fees
- $9.25 monthly
- Sq Ft Source
- Public Records
Property Details
General Features
15 items
- Acres
- 0.19
- Attached Garage
- Yes
- Direction Faces
- West
- Foundation
- Slab
- Garage
- Yes
- Garage Spaces
- 2
- Levels
- One
- Parking
- Attached
- Pets
- Cats OK, Dogs OK
- Property Sub Type
- Single Family Residence
- Sewer
- Public Sewer
- SqFt Total
- 3,112
- Utilities
- Electricity Connected, Water Connected
- Water Source
- Public
- Zoning
- RESI
Interior Features
14 items
- Appliances
- Dishwasher, Disposal, Microwave, Range
- Cooling
- Central Air
- Flooring
- Carpet, Ceramic Tile
- Furnished
- Negotiable
- Heating
- Central, Electric
- Interior
- Open Floorplan, Walk-In Closet(s)
- Laundry Features
- Inside, Laundry Room
Rooms
| Room | Dimensions | Level | Features |
|---|---|---|---|
| Bathroom 1 | First | ||
| Bedroom 1 | First | ||
| Bedroom 2 | First | ||
| Dining Room | First | ||
| Kitchen | First | ||
| Living Room | First | ||
| Master Bedroom | First |
Exterior Features
3 items
- Construction Details
- Block, Stucco
- Exterior
- Private Entrance, Rain Gutters
- Roof
- Shingle
Community Features
8 items
- Association Amenities
- Clubhouse, Fitness Center, Gated, Park, Playground, Pool, Trail(s)
- Association Fee
- $111.0
- Association Fee Frequency
- Annually
- Community Features
- Street Lights
- MLS Area
- 34219 - Parrish
- Township
- 33
- Financing Terms Available
- Cash, Conventional, FHA, VA Loan
- Roads
- Asphalt, Paved
Location
11912 Richmond Trail, Parrish, FL 34219 · 34219 - Parrish


Neighborhood & Commute
ZIP Code 34219
- Median household income
- $98,013
- Income per person
- $47,031
- Households
- 12,060
- Average household size
- 2.59
- Median age
- 48.1
Source: Walk Score.
Disclosure: Community information and market data powered by Constellation Data Labs. Information is deemed reliable but not guaranteed.
Schools
- Elementary School
- Barbara A. Harvey Elementary
- Middle School
- Buffalo Creek Middle
- High School
- Parrish Community High
Price & Status History
- Listing updated with changes from the MLS®
- Price changed to $520,000
- Listing first seen on site
- Status changed to Active
Friends & Family
Similar Homes
For sale in Parrish, single family residence, within 20% of this price.
 New Listing · 2 weeks on site$585,000Single Family Residence For SaleActive3Beds2Total Baths2,287Sqft11407 30TH COVE EPARRISH, FL 34219RIVER WOODS PH III Subdivision
 $585,000Single Family Residence For SaleActive5Beds4Total Baths4,142Sqft10223 57TH COURT EPARRISH, FL 34219HARRISON RANCH PH II-A Subdivision
 $589,000Single Family Residence For SaleActive4Beds3Total Baths2,720Sqft7474 SEA MANATEE STREETPARRISH, FL 34219PARRISH LKS PH IIA1 Subdivision
 $589,990Single Family Residence For SaleActive3Beds3Total Baths2,129Sqft14517 COASTAL WOODLAND LANEPARRISH, FL 34219WOODLAND PRESERVE Subdivision