

For SaleSingle Family ResidenceActive
17676 Foxtail Loop
Venice, FL 34293
$1,024,990
161 Days On Site
- 4Beds
- 4Baths3 full, 1 half
- 3,022Sq Ft
- $339Per Sq Ft
- 0.26Acres
- 2026Built
- Subdivision
- Palmera At Wellen Park
- County
- Sarasota
- MLS®
- TB8515887
Overview
Discover the relaxed elegance of David Weekley Homes in Palmera at Wellen Park with this under-construction Colston floor plan, designed with comfort, style, and everyday livability in mind.
Perfectly situated on a peaceful water homesite, this home offers beautiful views and tranquil natural scenery from nearly every room. Expansive sight lines and soaring 14-foot ceilings in the great room create an open, airy feel, while sliding glass doors extend the living space to the lanai. Designed for the Florida lifestyle, the extended lanai features a refreshing swimming pool and spa, framed by a clear-view lanai cage that preserves the beautiful lake views and creates the perfect setting for relaxing, entertaining, and enjoying evenings outdoors.
At the center of the home, the chef-inspired kitchen features a large presentation island, abundant counter space, and an oversized pantry—ideal for both entertaining and daily living. A dedicated TV room offers a comfortable retreat for movie nights, game days, or quiet relaxation.
The Owner’s Retreat provides a private escape with a spacious walk-in closet and a spa-like en suite bath featuring a super shower. Additional upgrades include impact glass windows, a tankless gas water heater, 10-foot ceilings, gutters, and a convenient pool bath designed to complement outdoor living.
Located in the gated community of Palmera at Wellen Park, residents enjoy resort-style amenities including a pool with lap lanes, fitness center, pickleball courts, golf simulator, scenic trails, lifestyle coordinator, and a private Grill Pub for homeowners and their guests. Downtown Wellen Park’s dining, shopping, entertainment, and nearby Gulf Coast beaches are just a short drive away. Landscape maintenance and Fiber WiFi are included in the HOA dues, adding ease and value to everyday living. **This property offers a limited time 7% employee pricing incentive.
Listing Snapshot
- Price
- $1,024,990
- Days On Site
- 161 Days
- Bedrooms
- 4
- Inside Area (SqFt)
- 3,022 sqft
- Total Baths
- 4
- Full Baths
- 3
- Partial Baths
- 1
- Lot Size
- 0.26 Acres
- Year Built
- 2026
- MLS® Number
- TB8515887
- Status
- Active
- Property Tax
- $6,607 (2025)
- HOA/Condo/Coop Fees
- $366 monthly
- Sq Ft Source
- Builder
Property Details
General Features
16 items
- Acres
- 0.26
- Attached Garage
- Yes
- Direction Faces
- Northwest
- Foundation
- Slab
- Garage
- Yes
- Garage Spaces
- 4
- Levels
- One
- Parking
- Garage Door Opener, Oversized, Attached
- Pets
- Yes
- Property Condition
- New Construction
- Property Sub Type
- Single Family Residence
- Security
- Gated Community, Smoke Detector(s)
- Sewer
- Public Sewer
- SqFt Total
- 4,025
- Utilities
- Natural Gas Available, Cable Available, Electricity Connected, Natural Gas Connected, Sewer Connected, Water Connected
- Water Source
- Public
Interior Features
15 items
- Appliances
- Convection Oven, Cooktop, Dishwasher, Disposal, Microwave, Range Hood, Tankless Water Heater, Wine Refrigerator
- Cooling
- Central Air
- Flooring
- Carpet, Laminate, Tile
- Furnished
- Unfurnished
- Heating
- Electric, Heat Pump, Natural Gas
- Interior
- Cathedral Ceiling(s), Tray Ceiling(s), Walk-In Closet(s)
- Laundry Features
- Electric Dryer Hookup, Gas Dryer Hookup, Inside, Laundry Room, Washer Hookup
- Spa
- Yes
- Window Features
- Low Emissivity Windows, Storm Window(s)
Rooms
| Room | Dimensions | Level | Features |
|---|---|---|---|
| Bedroom 2 | 13x10 | First | |
| Bedroom 3 | 13x10 | First | |
| Bedroom 4 | First | ||
| Kitchen | First | ||
| Living Room | 15x20 | First | |
| Master Bedroom | 14x15 | First |
Exterior Features
10 items
- Construction Details
- Block
- Exterior
- Rain Gutters
- Lot Features
- Landscaped, Paved
- Pool Features
- In Ground, Private
- Private Pool
- Yes
- Roof
- Tile
- Spa
- Yes
- View
- Pond, Water
- Waterview
- Pond, Water
- Windows/Doors
- Low Emissivity Windows, Storm Window(s)
Community Features
8 items
- Association Amenities
- Cable TV, Clubhouse, Fitness Center, Gated, Park, Playground, Pool
- Association Fee
- $366.0
- Association Fee Frequency
- Monthly
- Community Features
- Gated, Clubhouse, Fitness Center, Park, Playground, Pool, Restaurant, Sidewalks, Street Lights
- MLS Area
- 34293 - Venice
- Township
- 40
- Financing Terms Available
- Cash, Conventional, FHA, VA Loan
- Roads
- Asphalt, Paved
Location
17676 Foxtail Loop, Venice, FL 34293 · 34293 - Venice


Neighborhood & Commute
ZIP Code 34293
- Median household income
- $79,896
- Income per person
- $51,643
- Households
- 24,907
- Average household size
- 2.01
- Median age
- 60.0
Source: Walk Score.
Disclosure: Community information and market data powered by Constellation Data Labs. Information is deemed reliable but not guaranteed.
Schools
- Elementary School
- Taylor Ranch Elementary
- Middle School
- Venice Area Middle
- High School
- Wellen Park High
Price & Status History
- Listing updated with changes from the MLS®
- Price changed to $1,024,990
- Listing first seen on site
- Status changed to Active
Friends & Family
Similar Homes
For sale in Venice, single family residence, within 20% of this price.
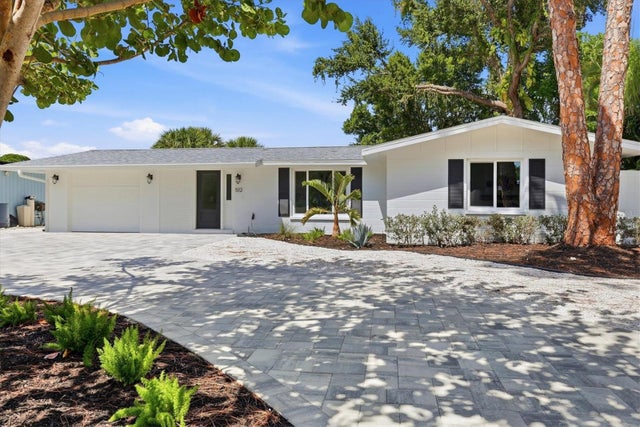 $1,025,000Single Family Residence For SaleActive3Beds2Total Baths1,840Sqft512 SANTE JOSEPH STREETVENICE, FL 34285BEACH PARK Subdivision
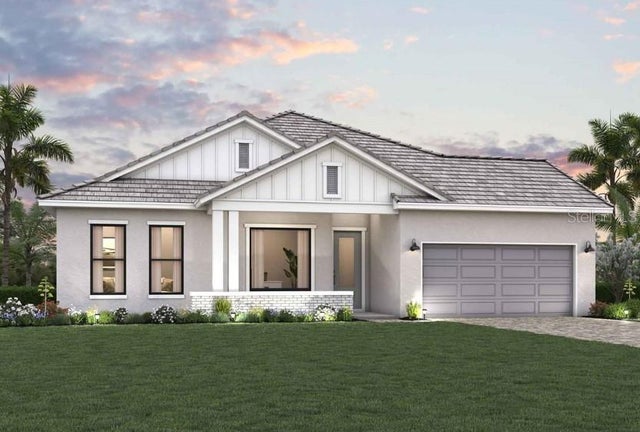 $1,029,990Single Family Residence For SaleActive4Beds3Total Baths2,697Sqft17793 BLUE HESPHER DRIVEVENICE, FL 34293PALMERA AT WELLEN PARK Subdivision
 New Listing · a week on site$1,030,000Single Family Residence For SaleActive4Beds3Total Baths2,424Sqft25297 SPARTINA DRIVEVENICE, FL 34293SARASOTA NATIONAL Subdivision
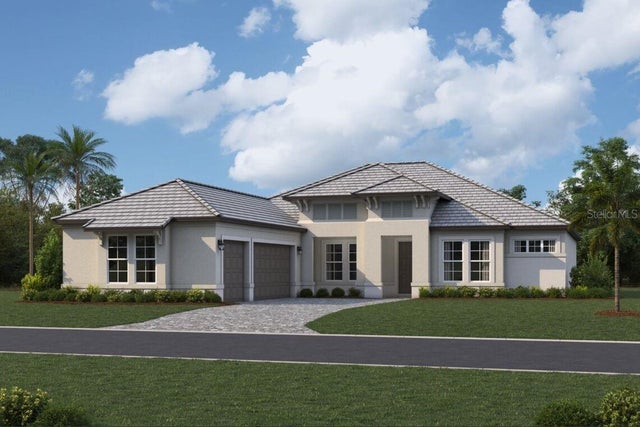 $999,990Single Family Residence For SaleActive3Beds4Total Baths2,868Sqft17524 MACARTHUR LOOPVENICE, FL 34293PALMERA AT WELLEN PARK Subdivision