

For SaleSingle Family ResidenceActive
1129 Riviera Street
Venice, FL 34285
$970,000
201 Days On Site
- 4Beds
- 3Baths3 full
- 1,766Sq Ft
- $549Per Sq Ft
- 0.28Acres
- 1971Built
- Subdivision
- Gulf Shores
- County
- Sarasota
- MLS®
- A4690799
Overview
NEW PRICE REDUCTION & BACK ON MARKET FROM RENTAL RESERVATIONS TODAY | COASTAL LUXURY REDEFINED | FULLY RENOVATED | HEATED POOL | X FLOOD ZONE | PRIVATE BEACH ACCESS
Experience the essence of elevated island living at 1129 Riviera Street; an exceptional, fully reimagined residence located on coveted Venice Island. Showcasing a seamless blend of modern upgrades and timeless coastal design, this property has been meticulously enhanced with a brand-new roof, new HVAC system, fresh interior and exterior paint, designer lighting, NEW pool equipment, and curated finishes throughout.
Situated in a highly sought-after X flood zone, this home offers both peace of mind and prime positioning. Enjoy exclusive access to two deeded beach entry points, just moments away by foot, bike, or golf cart—one featuring rare, private parking. From sunrise walks along the Gulf to evenings in Historic Downtown Venice, every lifestyle amenity is effortlessly within reach, including the Venice Fishing Pier, dog beach, boutique shopping, fine dining, theatre, and vibrant weekly markets.
Inside, a light-filled interior welcomes you with an intuitive, flowing layout designed for both relaxed living and refined entertaining. The thoughtfully designed split floor plan offers privacy for guests, while the primary suite serves as a tranquil retreat. At the center of the home, the chef-inspired kitchen impresses with granite surfaces, stainless steel appliances, a wine refrigerator, and an oversized island ideal for gathering.
Seamless indoor-outdoor living defines the rear of the home, where expansive pocketing glass doors open to a resort-style setting. The backyard is a private sanctuary, framed by a newly installed wood privacy fence and anchored by a stunning heated pool with upgraded equipment and expansive deck space, perfect for entertaining or unwinding in complete seclusion.
Enhancing the outdoor experience is a rare full third bath, covered gazebo lounge, multiple storage areas, and a lush irrigated lawn shaded by a majestic oak—creating a setting that feels both curated and effortlessly natural. A detached storage shed provides ideal space for golf cart parking, beach gear, and equipment.
Whether envisioned as a primary coastal residence, refined seasonal retreat, or high-demand investment opportunity, this property delivers unmatched versatility in one of Venice Island’s most desirable locations.
Additional Advantage of this property is Flood insurance is not required.
This is more than a home, it is a lifestyle defined by location, luxury, and ease. A great second home with great rental income opportunity as well! Schedule your private showing today.
Listing Snapshot
- Price
- $970,000
- Days On Site
- 201 Days
- Bedrooms
- 4
- Inside Area (SqFt)
- 1,766 sqft
- Total Baths
- 3
- Full Baths
- 3
- Partial Baths
- 0
- Lot Size
- 0.28 Acres
- Year Built
- 1971
- MLS® Number
- A4690799
- Status
- Active
- Property Tax
- $8,946.51 (2025)
- HOA/Condo/Coop Fees
- $4 monthly
- Sq Ft Source
- Owner
Property Details
General Features
14 items
- Acres
- 0.28
- Direction Faces
- West
- Foundation
- Slab
- Levels
- One
- Number Of Stories
- 1
- Parking
- Driveway
- Pets
- Yes
- Property Sub Type
- Single Family Residence
- Security
- Smoke Detector(s)
- Sewer
- Public Sewer
- SqFt Total
- 1,830
- Utilities
- Cable Available, Cable Connected, Electricity Connected, Sewer Connected, Water Connected
- Water Source
- Public
- Zoning
- RSF3
Interior Features
19 items
- Appliances
- Dishwasher, Dryer, Electric Water Heater, Microwave, Range, Refrigerator, Washer, Wine Refrigerator
- Cooling
- Central Air
- Flooring
- Concrete, Laminate, Tile
- Furnished
- Negotiable
- Heating
- Central, Electric
- Interior
- Crown Molding, Eat-in Kitchen, Stone Counters, Walk-In Closet(s)
- Laundry Features
- Inside, Laundry Room
- Window Features
- Shutters
Rooms
| Room | Dimensions | Level | Features |
|---|---|---|---|
| Bathroom 1 | 7x5 | First | |
| Bathroom 3 | 7x8 | First | |
| Bedroom 1 | 10x12 | First | Ceiling Fan(s) |
| Bedroom 2 | 11x11 | First | Ceiling Fan(s) |
| Bedroom 3 | 10x14 | First | Ceiling Fan(s) |
| Dining Room | 13x18 | First | |
| Kitchen | 9x21 | First | Kitchen Island |
| Laundry | 11x5 | First | |
| Living Room | 17x14 | First | Ceiling Fan(s) |
| Master Bathroom | 6x6 | First | |
| Master Bedroom | 14x13 | First | Ceiling Fan(s) |
Exterior Features
10 items
- Construction Details
- Block, Wood Siding
- Exterior
- Lighting, Outdoor Shower
- Lot Features
- Paved
- Other Structures
- Barn(s), Gazebo, Shed(s), Storage
- Patio And Porch
- Patio, Rear Porch
- Pool Features
- Gunite, Heated, In Ground, Private
- Private Pool
- Yes
- Roof
- Shingle
- Waterfront Features
- Beach Access
- Windows/Doors
- Shutters
Community Features
7 items
- Association Fee
- $48.0
- Association Fee Frequency
- Annually
- Community Features
- Street Lights
- MLS Area
- 34285 - Venice
- Township
- 39S
- Financing Terms Available
- Cash, Conventional, FHA, VA Loan
- Roads
- Paved
Location
1129 Riviera Street, Venice, FL 34285 · 34285 - Venice


Neighborhood & Commute
ZIP Code 34285
- Median household income
- $64,395
- Income per person
- $57,002
- Households
- 11,996
- Average household size
- 1.67
- Median age
- 69.6
Source: Walk Score.
Disclosure: Community information and market data powered by Constellation Data Labs. Information is deemed reliable but not guaranteed.
Schools
- High School
- Venice Senior High
Price & Status History
- Listing updated with changes from the MLS®
- Status changed to Active
- Price changed to $970,000
- Listing first seen on site
Friends & Family
Similar Homes
For sale in Venice, single family residence, within 20% of this price.
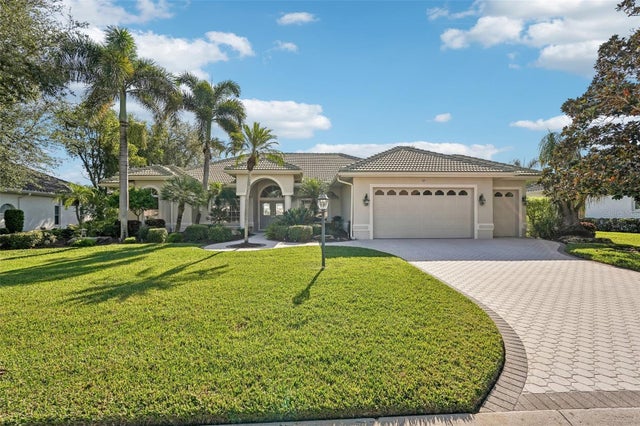 New Listing · a week on site$974,900Single Family Residence For SaleActive3Beds3Total Baths2,682Sqft122 FIELDSTONE DRIVEVENICE, FL 34292VENICE GOLF & COUNTRY CLUB Subdivision
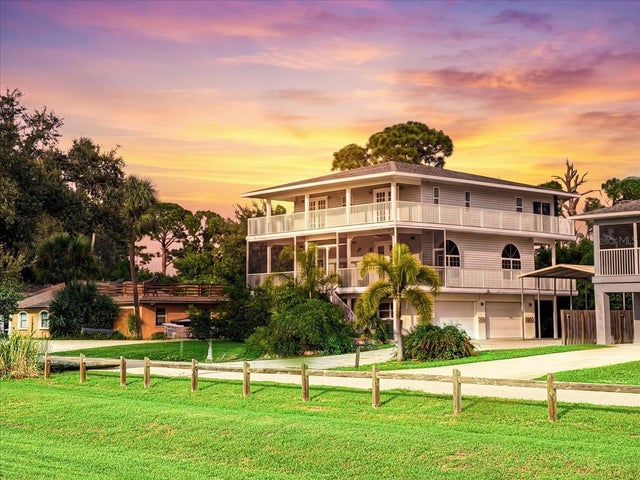 New Listing · 4 weeks on site$965,000Single Family Residence For SaleActive3Beds4Total Baths2,784Sqft1775 SCENIC DRIVEVENICE, FL 34293SOUTH VENICE Subdivision
 $960,000Single Family Residence For SaleActive3Beds4Total Baths2,386Sqft10422 MEDJOOL DRIVEVENICE, FL 34293SARASOTA NATIONAL PH 3 Subdivision
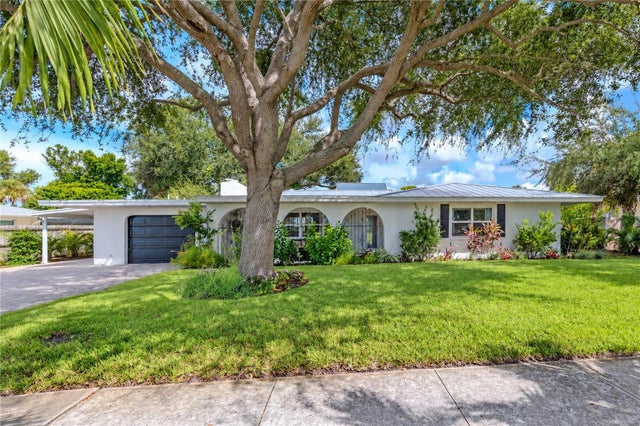 $989,000Single Family Residence For SaleActive3Beds3Total Baths1,680Sqft324 BEACH ROADVENICE, FL 34285GULF SHORES Subdivision