

For SaleSingle Family ResidenceActive
12801 Morning Mist Place
Venice, FL 34293
$949,900
77 Days On Site
- 4Beds
- 4Baths3 full, 1 half
- 2,992Sq Ft
- $317Per Sq Ft
- 0.19Acres
- 2024Built
- Subdivision
- Solstice Ph 1
- County
- Sarasota
- MLS®
- N6145354
Overview
HEATED AND COOLED SALTWATER POOL! WATER VIEW! 3 CAR GARAGE! Experience modern luxury and resort-style Florida living in the desirable Solstice community of Wellen Park. BUILT in 2024, this beautifully upgraded Sanderling Elite floor plan residence offers 2,992 square feet, four bedrooms, three full bathrooms, a second-floor bonus room with a half bath and a three-car garage. With numerous after build enhancements already completed, this move-in-ready home offers the advantages of newer construction without the wait! All four bedrooms and three full bathrooms are conveniently located on the main level. The spacious primary suite features a large walk-in closet and an en-suite bathroom with a generous walk-in shower, split dual vanities and a private water closet. One of the guest bedrooms also has a private full en-suite bathroom, providing comfort and privacy for visitors or extended family. The heart of the home is an expansive open concept living area connecting the kitchen, breakfast nook, dining space and family room, ideal for everyday living and entertaining. The kitchen features a GAS cooktop, range hood, walk-in pantry and abundant storage. Additional storage beneath the staircase keeps household items neatly tucked away. Luxury vinyl plank flooring flows through most of the main living areas, plantation shutters enhance most windows, while impact-resistant windows provide additional peace of mind. A dramatic feature wall with a showpiece electric fireplace creates an impressive focal point in the family room. Large windows fill the home with natural light and showcase the beautiful water and fountain views. Upstairs, the versatile bonus room includes a walk-in closet and en-suite half bath. This private space could serve as a fifth bedroom, media room, game room, office, fitness studio or guest retreat. Outdoor living takes center stage with a saltwater pool measuring nearly 30 feet long. Designed with both HEATING and COOLING capabilities, the pool can be enjoyed throughout the year. A travertine pool deck adds timeless elegance, while the clear-view screened enclosure preserves the picturesque water and fountain views. Whether relaxing poolside, dining beneath the covered lanai or entertaining guests, this outdoor setting captures the best of the Florida lifestyle. Additional upgrades include a whole-home water softener and an EV charging hookup in the three-car garage. Solstice is a natural gas community offering resort style amenities, including a community pool, clubhouse, fitness center, tennis and pickleball courts, playground and dog park. Conveniently located near Wellen Park’s shopping, dining, walking and biking trails, recreation, the CoolToday Park and local area Gulf beaches, this thoughtfully upgraded residence offers exceptional space, style and value. Why wait to build when this nearly new waterfront home is ready to enjoy?
Listing Snapshot
- Price
- $949,900
- Days On Site
- 77 Days
- Bedrooms
- 4
- Inside Area (SqFt)
- 2,992 sqft
- Total Baths
- 4
- Full Baths
- 3
- Partial Baths
- 1
- Lot Size
- 0.19 Acres
- Year Built
- 2024
- MLS® Number
- N6145354
- Status
- Active
- Property Tax
- $9,597.74 (2025)
- HOA/Condo/Coop Fees
- $472 monthly
- Sq Ft Source
- Public Records
Property Details
General Features
17 items
- Acres
- 0.19
- Attached Garage
- Yes
- Direction Faces
- Northeast
- Foundation
- Slab
- Garage
- Yes
- Garage Spaces
- 3
- Levels
- Two
- Parking
- Driveway, Electric Vehicle Charging Station(s), Garage Door Opener, Attached
- Pets
- Cats OK, Dogs OK, Yes
- Property Sub Type
- Single Family Residence
- Security
- Security System
- Sewer
- Public Sewer
- SqFt Total
- 3,965
- Style
- Florida
- Utilities
- Natural Gas Available, Cable Available, Electricity Connected, Natural Gas Connected, Sewer Connected, Water Connected
- Water Source
- Public
- Zoning
- V
Interior Features
25 items
- Appliances
- Cooktop, Dishwasher, Disposal, Dryer, Exhaust Fan, Gas Water Heater, Microwave, Range Hood, Refrigerator, Washer
- Cooling
- Central Air
- Fireplace
- Yes
- Fireplace Features
- Electric, Family Room
- Flooring
- Carpet, Tile
- Furnished
- Unfurnished
- Heating
- Central, Electric
- Interior
- Eat-in Kitchen, Open Floorplan, Tray Ceiling(s), Walk-In Closet(s)
- Laundry Features
- Gas Dryer Hookup, Inside, Laundry Room, Washer Hookup
- Window Features
- Window Coverings, Storm Window(s), Window Treatments
Rooms
| Room | Dimensions | Level | Features |
|---|---|---|---|
| Bathroom 2 | 5x8 | First | |
| Bathroom 3 | 5x9 | First | |
| Bathroom 4 | 5x6 | Second | |
| Bedroom 2 | 12x12 | First | Ceiling Fan(s) |
| Bedroom 3 | 12x12 | First | Ceiling Fan(s) |
| Bedroom 4 | 11x13 | First | Ceiling Fan(s) |
| Bonus Room | 16x16 | Second | Ceiling Fan(s) |
| Dinette | 10x10 | First | |
| Dining Room | 13x8 | First | |
| Family Room | 20x17 | First | Ceiling Fan(s) |
| Foyer | 6x20 | First | |
| Kitchen | 13x15 | First | Kitchen Island, Pantry |
| Laundry | 7x9 | First | |
| Master Bathroom | 11x14 | First | Double Vanity |
| Master Bedroom | 17x15 | First | Ceiling Fan(s) |
Exterior Features
10 items
- Construction Details
- Block, Concrete, Stucco
- Exterior
- Lighting, Rain Gutters
- Lot Features
- Landscaped, Level, Paved
- Patio And Porch
- Covered, Enclosed, Patio, Screened
- Pool Features
- Gunite, Heated, In Ground, Salt Water, Screen Enclosure, Private
- Private Pool
- Yes
- Roof
- Tile
- View
- Lake, Water
- Waterview
- Lake, Water
- Windows/Doors
- Window Coverings, Storm Window(s), Window Treatments
Community Features
8 items
- Association Amenities
- Clubhouse, Fitness Center, Gated, Playground, Pool, Tennis Court(s)
- Association Fee
- $472.0
- Association Fee Frequency
- Monthly
- Community Features
- Gated, Clubhouse, Fitness Center, Playground, Pool, Sidewalks, Tennis Court(s)
- MLS Area
- 34293 - Venice
- Township
- 40
- Financing Terms Available
- Cash, Conventional, VA Loan
- Roads
- Asphalt
Location
12801 Morning Mist Place, Venice, FL 34293 · 34293 - Venice


Neighborhood & Commute
ZIP Code 34293
- Median household income
- $79,896
- Income per person
- $51,643
- Households
- 24,907
- Average household size
- 2.01
- Median age
- 60.0
Source: Walk Score.
Disclosure: Community information and market data powered by Constellation Data Labs. Information is deemed reliable but not guaranteed.
Price & Status History
- Listing updated with changes from the MLS®
- Price changed to $949,900
- Status changed to Active
- Listing first seen on site
Friends & Family
Similar Homes
For sale in Venice, single family residence, within 20% of this price.
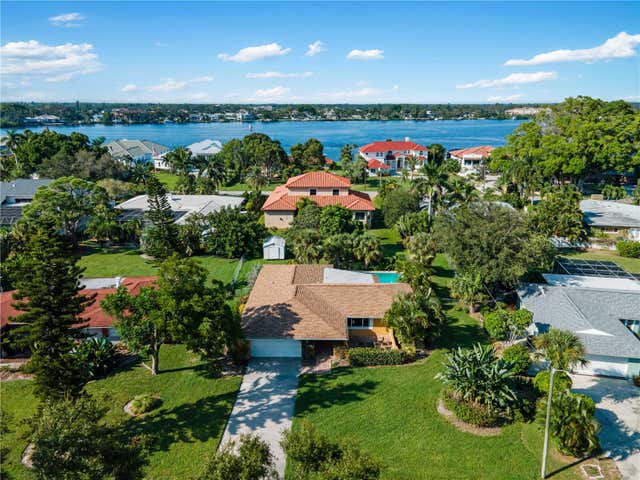 $949,900Single Family Residence For SaleActive3Beds2Total Baths1,872Sqft424 BAYCREST DRIVEVENICE, FL 34285BAYSHORE ESTATES Subdivision
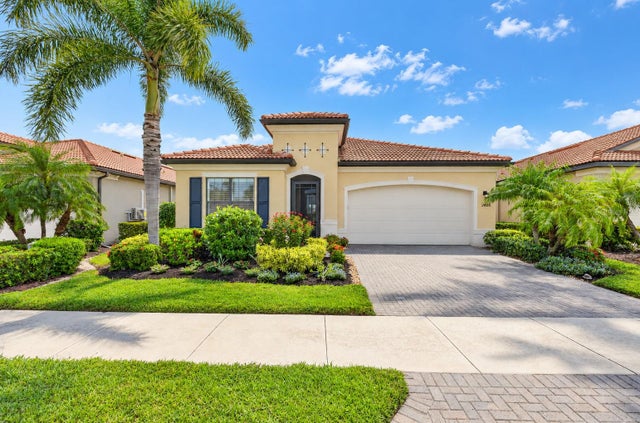 $950,000Single Family Residence For SaleActive3Beds4Total Baths2,378Sqft24276 EUPHORIA DRIVEVENICE, FL 34293SARASOTA NATIONAL PH 2C Subdivision
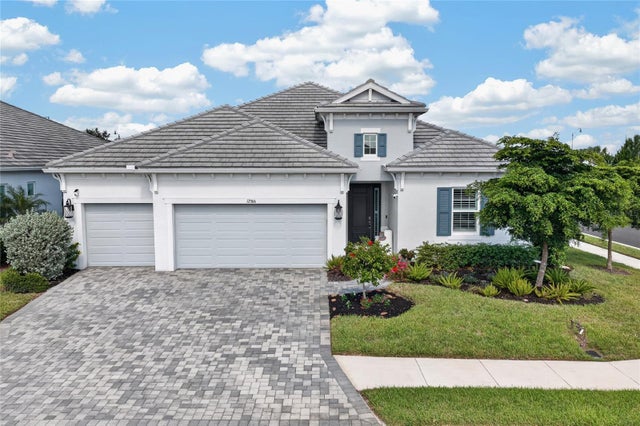 New Listing · 3 days on site$950,000Single Family Residence For SaleActive4Beds4Total Baths2,688Sqft12366 VIESTE COURTVENICE, FL 34293AVELINA WELLEN PARK VILLAGE F-2 Subdivision
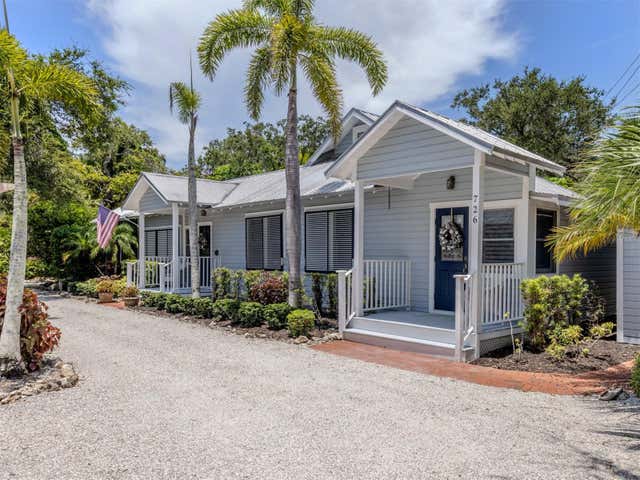 $949,000Single Family Residence For SaleActive2Beds2Total Baths1,681Sqft726 EAGLE POINT DRIVEVENICE, FL 34285THE VILLAGE AT EAGLE POINT Subdivision