

For SaleSingle Family ResidenceActive
726 Eagle Point Drive
Venice, FL 34285
$949,000
466 Days On Site
- 2Beds
- 2Baths2 full
- 1,681Sq Ft
- $565Per Sq Ft
- 0.38Acres
- 1920Built
- Subdivision
- The Village At Eagle Point
- County
- Sarasota
- MLS®
- N6139850
Overview
The historic Eagle Point Club in Venice is an exclusive community located within the privacy of mature foliage to the east with Roberts Bay and the Intracoastal Waterway on all other sides. The only one of its kind, it was the creation circa 1910 by Bertha Palmer, famed figure in the early development of Sarasota County Gulf, Bay and waterfront lands. This neighborhood is a hidden gem, still mostly unknown and unseen by the crowds. The focus now is on the pristine residence at 726 Eagle Point Dr. on 1/3 of an acre, the 1920'2-built home is ready for new owners to fall in love with it. Updates have been thoughtfully done including the kitchen and baths that are designed to seamlessly continue the historic look and feel of the community. High ceilings above, original heart-of-pine flooring below, shaded porches on 3 sides, with updates in recent times. A perfectly-sized pool, heated and caged, creates outdoor living area of approx. 42x63. The custom designed free-standing 2+car garage and storage. Is as handsome as it is functional. Consisting of 24 acres of just 50 homes, 10 are original structures listed on the National Register of Historic Places, the history is rich! A one-of-a kind owner amenity is the updated original clubhouse with deep porches, working fireplaces, library and full kitchen. It also includes guest bedrooms on the 2nd floor which, like the vintage 3-bedroom guest house next door, may be reserved exclusively for guests of homeowners. For those seeking a highly desired and unique Florida home, be sure to make an appointment to view cherished property.
Listing Snapshot
- Price
- $949,000
- Days On Site
- 466 Days
- Bedrooms
- 2
- Inside Area (SqFt)
- 1,681 sqft
- Total Baths
- 2
- Full Baths
- 2
- Partial Baths
- 0
- Lot Size
- 0.38 Acres
- Year Built
- 1920
- MLS® Number
- N6139850
- Status
- Active
- Property Tax
- $5,047.49 (2024)
- HOA/Condo/Coop Fees
- $491.33 monthly
- Sq Ft Source
- Public Records
Property Details
General Features
17 items
- Acres
- 0.38
- Direction Faces
- South
- Foundation
- Pillar/Post/Pier
- Garage
- Yes
- Garage Spaces
- 2
- Levels
- One
- Number Of Stories
- 1
- Parking
- Driveway, Garage Door Opener, Garage Faces Side, Oversized
- Pets
- Yes
- Property Sub Type
- Single Family Residence
- Security
- Gated Community
- Sewer
- Public Sewer
- SqFt Total
- 2,051
- Style
- Cottage, Custom, Historic
- Utilities
- Cable Available, Cable Connected, Underground Utilities
- Water Source
- Public
- Zoning
- RMF1
Interior Features
19 items
- Appliances
- Cooktop, Dishwasher, Disposal, Dryer, Electric Water Heater, Exhaust Fan, Microwave, Range Hood, Refrigerator, Washer
- Cooling
- Central Air
- Flooring
- Tile, Wood
- Furnished
- Unfurnished
- Heating
- Central, Electric
- Interior
- Built-in Features, Coffered Ceiling(s), High Ceilings, Stone Counters, Vaulted Ceiling(s)
- Laundry Features
- Inside, Laundry Room
- Window Features
- Window Coverings, Shutters, Window Treatments
Rooms
| Room | Dimensions | Level | Features |
|---|---|---|---|
| Bathroom 2 | 12x6 | ||
| Bedroom 2 | 12x13 | ||
| Dining Room | 16x10 | ||
| Florida Room | 13x13 | ||
| Foyer | 9x8 | ||
| Great Room | 16x10 | ||
| Kitchen | 14x7 | Granite Counters | |
| Laundry | 8x8 | ||
| Loft | 8x18 | ||
| Master Bathroom | 7x8 | ||
| Master Bedroom | 15x13 |
Exterior Features
13 items
- Construction Details
- Other, Wood Siding
- Exterior
- Lighting, Outdoor Shower
- Fencing
- Wood
- Lot Features
- Irregular Lot, Landscaped, Level, Paved
- Other Structures
- Shed(s), Storage
- Patio And Porch
- Deck, Front Porch, Screened, Side Porch
- Pool Features
- Heated, In Ground, Screen Enclosure, Private
- Private Pool
- Yes
- Roof
- Metal
- View
- Garden, Trees/Woods
- Waterfront Features
- ROBERTS BAY
- Waterview
- Garden, Trees/Woods
- Windows/Doors
- Window Coverings, Shutters, Window Treatments
Community Features
8 items
- Association Amenities
- Clubhouse, Gated, Tennis Court(s)
- Association Fee
- $1474.0
- Association Fee Frequency
- Quarterly
- Community Features
- Gated, Clubhouse
- MLS Area
- 34285 - Venice
- Township
- 39S
- Financing Terms Available
- Cash, Conventional
- Roads
- Gravel, Paved
Location
726 Eagle Point Drive, Venice, FL 34285 · 34285 - Venice


Neighborhood & Commute
ZIP Code 34285
- Median household income
- $64,395
- Income per person
- $57,002
- Households
- 11,996
- Average household size
- 1.67
- Median age
- 69.6
Source: Walk Score.
Disclosure: Community information and market data powered by Constellation Data Labs. Information is deemed reliable but not guaranteed.
Schools
- Elementary School
- Venice Elementary
- Middle School
- Laurel Nokomis Middle
- High School
- Venice Senior High
Price & Status History
- Listing updated with changes from the MLS®
- Price changed to $949,000
- Listing first seen on site
- Status changed to Active
Friends & Family
Similar Homes
For sale in Venice, single family residence, within 20% of this price.
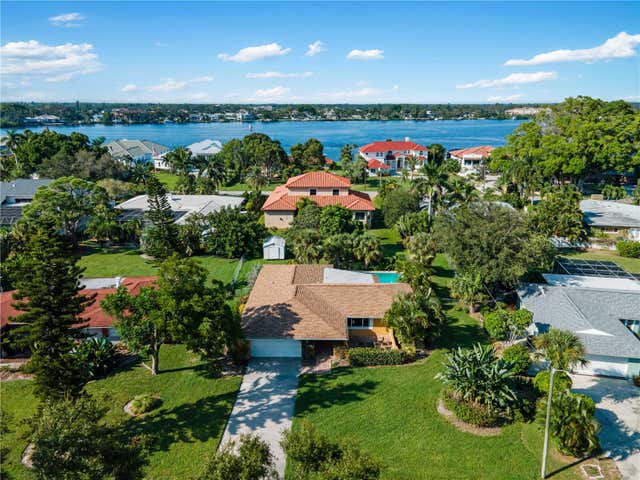 $949,900Single Family Residence For SaleActive3Beds2Total Baths1,872Sqft424 BAYCREST DRIVEVENICE, FL 34285BAYSHORE ESTATES Subdivision
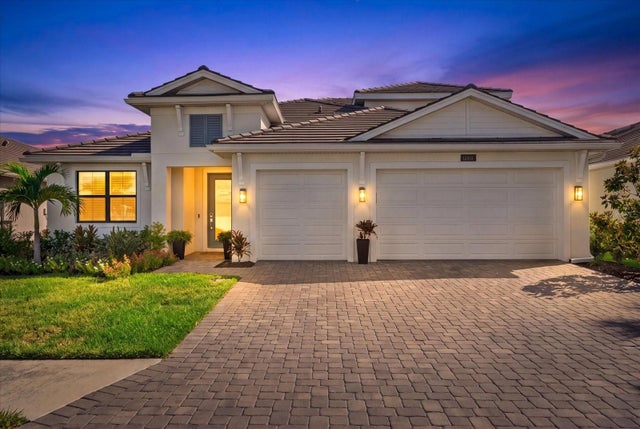 $949,900Single Family Residence For SaleActive4Beds4Total Baths2,992Sqft12801 MORNING MIST PLACEVENICE, FL 34293SOLSTICE PH 1 Subdivision
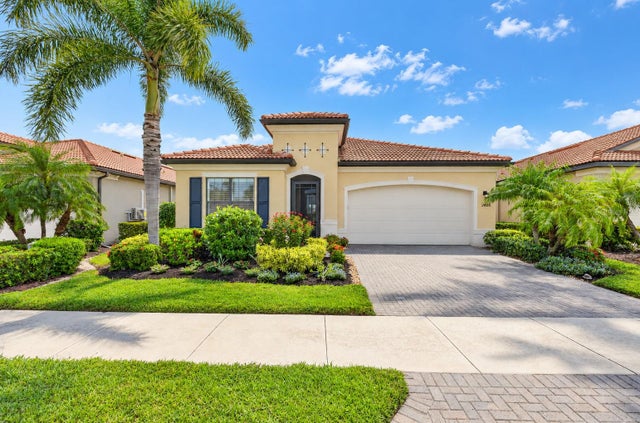 $950,000Single Family Residence For SaleActive3Beds4Total Baths2,378Sqft24276 EUPHORIA DRIVEVENICE, FL 34293SARASOTA NATIONAL PH 2C Subdivision
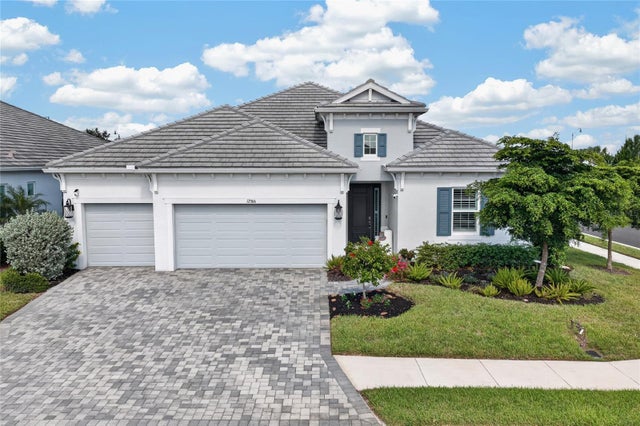 New Listing · 3 days on site$950,000Single Family Residence For SaleActive4Beds4Total Baths2,688Sqft12366 VIESTE COURTVENICE, FL 34293AVELINA WELLEN PARK VILLAGE F-2 Subdivision