

For SaleSingle Family ResidenceActive
19864 Petrino Street
Venice, FL 34293
$999,000
22 Days On Site
- 4Beds
- 4Baths4 full
- 3,704Sq Ft
- $270Per Sq Ft
- 0.23Acres
- 2014Built
- Subdivision
- Islandwalk At The West Villages
- County
- Sarasota
- MLS®
- D6149195
Overview
RESORT-STYLE LIVING IN ISLANDWALK | $125,000+ IN UPDATES | SPECTACULAR 30-FOOT POOL & SPA | LOW CDD and HOA FEES
Why settle for ordinary when you can live like you're on vacation every day? Welcome to this beautifully updated 4-bedroom, 4-bath pool home in gated IslandWalk! Situated on an oversized cul-de-sac lot with peaceful pond and preserve views, this home combines privacy, luxury, flexible living space, and Florida's coveted indoor-outdoor lifestyle.
YOUR OWN PRIVATE BACKYARD RESORT! Pocket sliding glass doors open to an incredible outdoor oasis designed for entertaining and relaxation. The custom 30-foot pool features color-changing LED lighting, fountains, and an extended heated spa that cascades into the pool. Relax beneath the covered lanai, surrounded by mature privacy landscaping and tranquil views. Remote-controlled Storm Smart hurricane screens add convenience and protection.
BEAUTIFULLY REFRESHED AND MOVE-IN READY! Luxury vinyl plank flooring throughout, crown molding, shiplap accents, plantation shutters, and fresh paint create a bright, inviting atmosphere. The stunning updated kitchen features quartz countertops, an oversized island, tall cabinetry, a closet pantry, and stainless steel appliances, including a Bosch refrigerator and induction cooktop.
SPACE FOR EVERYONE — INCLUDING MULTIGENERATIONAL LIVING! The thoughtfully designed floor plan offers flexibility and privacy. The spacious first-floor primary suite features a tray ceiling, pool access, walk-in closet, and spa-inspired bath with dual vanities, soaking tub, and separate shower. Two additional main-floor bedrooms include one with a private ensuite bath. A dedicated office with glass French doors provides the perfect work-from-home space.
UPSTAIRS IS A RETREAT OF ITS OWN! An oversized fourth bedroom, full bath, and generous bonus room offer ideal space for extended family, guests, a media room, or recreation.
THE EXTRAS MAKE THE DIFFERENCE! Enjoy abundant storage, an oversized three-car garage with a 4-foot extension for a workshop or additional storage, and extensive hurricane protection featuring Kevlar screens on the first floor and front entry, accordion shutters upstairs, and Storm Smart lanai screens. Improvements include a 2020 HVAC system, 2025 Performance Platinum 80-gallon water heater, and 2024 LG washer and dryer.
LIVE THE ISLANDWALK LIFESTYLE! This amenity-rich gated community offers low HOA fees that include lawn and landscape maintenance, cable, and internet. Residents enjoy two resort-style zero-entry pools, a lap pool, hot tubs, tennis, pickleball, bocce, fitness centers, walking trails, a community garden, dog parks, and an activities director coordinating a vibrant calendar of events.
LOCATION, LOCATION, LOCATION! Minutes from Gulf beaches, Venice Island, Wellen Park, Costco, restaurants, shopping, medical facilities, and CoolToday Park, spring training home of the Atlanta Braves. Schedule your private showing today!
Listing Snapshot
- Price
- $999,000
- Days On Site
- 22 Days
- Bedrooms
- 4
- Inside Area (SqFt)
- 3,704 sqft
- Total Baths
- 4
- Full Baths
- 4
- Partial Baths
- 0
- Lot Size
- 0.23 Acres
- Year Built
- 2014
- MLS® Number
- D6149195
- Status
- Active
- Property Tax
- $12,033.71 (2025)
- HOA/Condo/Coop Fees
- $399.67 monthly
- Sq Ft Source
- Public Records
Property Details
General Features
17 items
- Acres
- 0.23
- Attached Garage
- Yes
- Direction Faces
- West
- Foundation
- Slab
- Garage
- Yes
- Green Energy Efficient
- Appliances
- Levels
- Two
- Parking
- Driveway, Garage Door Opener, Oversized, Attached
- Pets
- Cats OK, Dogs OK, Number Limit
- Property Sub Type
- Single Family Residence
- Security
- Gated Community, Security Gate, Security System
- Sewer
- Public Sewer
- SqFt Total
- 4,576
- Style
- Custom
- Utilities
- Cable Available, Cable Connected, Electricity Connected, Sewer Connected, Underground Utilities, Water Connected
- Water Source
- Public
- Zoning
- V
Interior Features
19 items
- Appliances
- Cooktop, Dishwasher, Disposal, Dryer, Exhaust Fan, Ice Maker, Microwave, Refrigerator, Washer
- Cooling
- Central Air
- Flooring
- Carpet, Ceramic Tile
- Furnished
- Negotiable
- Heating
- Central, Electric
- Interior
- Crown Molding, Stone Counters, Tray Ceiling(s), Walk-In Closet(s)
- Laundry Features
- Inside, Laundry Room
- Spa
- Yes
- Window Features
- Window Coverings, Aluminum Frames, Shutters, Window Treatments
Rooms
| Room | Dimensions | Level | Features |
|---|---|---|---|
| Balcony/Porch/Lanai | 20x14 | First | Ceiling Fan(s) |
| Bedroom 2 | 13x18 | First | Granite Counters |
| Bedroom 3 | 12x11 | First | |
| Bedroom 4 | 19x20 | Second | Ceiling Fan(s) |
| Dining Room | 13x15 | First | |
| Family Room | 32x22 | Second | Ceiling Fan(s) |
| Kitchen | 13x20 | First | Breakfast Bar, Granite Counters, Kitchen Island, Stone Counters |
| Living Room | 17x24 | First | Ceiling Fan(s) |
| Master Bedroom | 18x17 | First | Ceiling Fan(s), Double Vanity, Granite Counters |
| Office | 12x13 | First |
Exterior Features
14 items
- Construction Details
- Block, Stucco
- Exterior
- Lighting, Rain Gutters
- Lot Features
- Landscaped, Near Public Transit, Paved, Private, Waterfront
- Patio And Porch
- Covered
- Pool Features
- In Ground, Gunite, Heated, Screen Enclosure, Tile, Private
- Private Pool
- Yes
- Roof
- Tile
- Spa
- Yes
- Spa Features
- Heated, In Ground
- View
- Lake, Water, Trees/Woods
- Waterfront
- Yes
- Waterfront Features
- Lake Front
- Waterview
- Lake, Water, Trees/Woods
- Windows/Doors
- Window Coverings, Aluminum Frames, Shutters, Window Treatments
Community Features
8 items
- Association Amenities
- Recreation Facilities, Spa/Hot Tub
- Association Fee
- $1199.0
- Association Fee Frequency
- Quarterly
- Community Features
- Gated, Clubhouse, Fitness Center, Playground, Pool, Sidewalks, Tennis Court(s)
- MLS Area
- 34293 - Venice
- Township
- 39
- Financing Terms Available
- Cash, Conventional, FHA, VA Loan
- Roads
- Asphalt, Paved
Location
19864 Petrino Street, Venice, FL 34293 · 34293 - Venice


Neighborhood & Commute
ZIP Code 34293
- Median household income
- $79,896
- Income per person
- $51,643
- Households
- 24,907
- Average household size
- 2.01
- Median age
- 60.0
Source: Walk Score.
Disclosure: Community information and market data powered by Constellation Data Labs. Information is deemed reliable but not guaranteed.
Schools
- Elementary School
- Taylor Ranch Elementary
- Middle School
- Venice Area Middle
- High School
- Venice Senior High
Price & Status History
- Listing updated with changes from the MLS®
- Status changed to Active
- Listing first seen on site
Friends & Family
Similar Homes
For sale in Venice, single family residence, within 20% of this price.
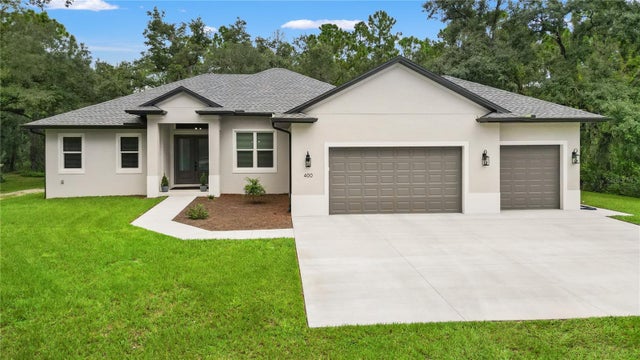 $999,975Single Family Residence For SaleActive3Beds2Total Baths2,056Sqft400 S MOON DRIVEVENICE, FL 34292NORTH VENICE FARMS Subdivision
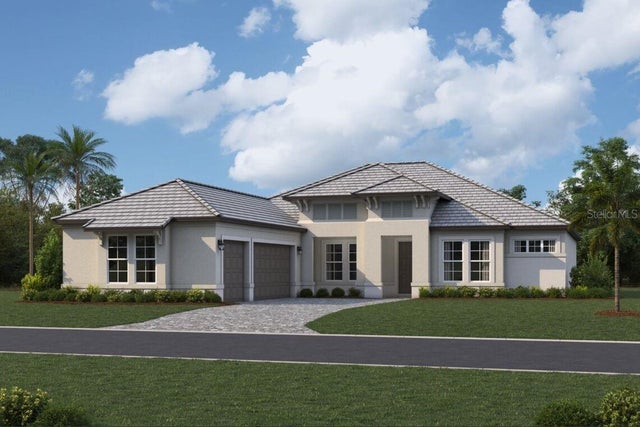 $999,990Single Family Residence For SaleActive3Beds4Total Baths2,868Sqft17524 MACARTHUR LOOPVENICE, FL 34293PALMERA AT WELLEN PARK Subdivision
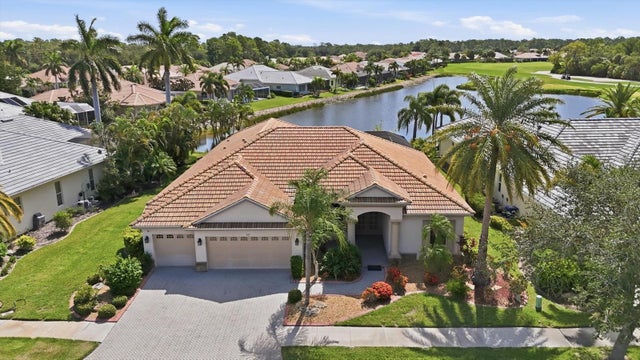 $995,000Single Family Residence For SaleActive4Beds3Total Baths2,618Sqft815 TROPEZ LANEVENICE, FL 34292PELICAN POINTE GOLF & COUNTRY Subdivision
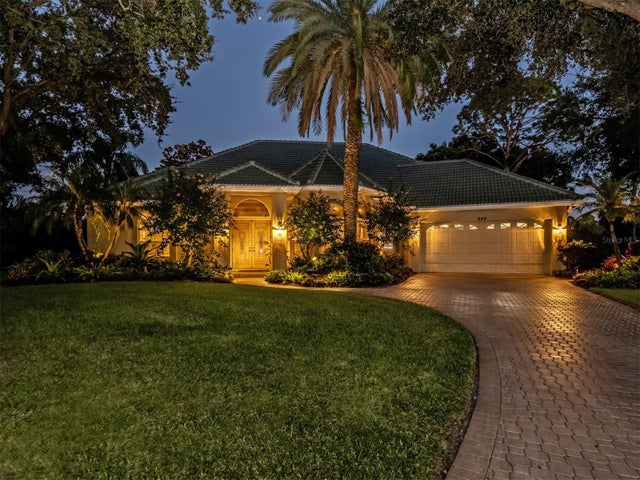 $995,000Single Family Residence For SaleActive3Beds4Total Baths3,220Sqft444 TREMINGHAM WAYVENICE, FL 34293THE RESERVE Subdivision