

For SaleTownhouseActive
11744 Boundless Terrace
Venice, FL 34293
$435,075
155 Days On Site
- 3Beds
- 2Baths2 full
- 1,574Sq Ft
- $276Per Sq Ft
- 0.14Acres
- 2026Built
- Subdivision
- Brightmore At Wellen Park
- County
- Sarasota
- MLS®
- TB8515397
Overview
Under Construction. Step into effortless Florida living with this beautifully designed Maya villa with a Transitional elevation in the highly desirable 55+ community of Brightmore, where an open-concept layout welcomes you with natural light pouring through a high great room window and expansive sliding glass doors that lead to a screened lanai—perfect for enjoying peaceful mornings or entertaining guests; the kitchen is a true focal point, featuring elegant off-white quartz countertops with delicate gray veining, warm-toned cabinetry with soft-close doors and drawers, crown molding, a stylish tile backsplash, and a full suite of stainless steel appliances including an ENERGY STAR® refrigerator, while tile flooring flows throughout the main living areas and plush carpeting adds comfort to the bedrooms; the spacious owner’s suite offers a serene retreat with dual sinks and a beautifully tiled shower, complemented by a secondary bathroom with a sleek recessed shower, plus a versatile flex room with an oversized 8-foot door, impact windows, a pre-plumbed garage utility tub, and a washer and dryer included for added convenience; beyond the home, Brightmore delivers an exceptional resort-style lifestyle with a stunning clubhouse at its heart featuring in-house dining and a bar, perfect for gathering with neighbors, along with a dedicated lifestyle director who curates a full calendar of social events and activities, a resort-style pool with relaxing lounge areas, scenic walking paths, and popular pickleball courts that serve as a lively hub for both friendly matches and competitive play, all ideally located near shopping, dining, and the beautiful Gulf Coast beaches. *** Photos, renderings and plans are for illustrative purposes only and should never be relied upon and may vary from the actual home. Pricing, dimensions and features can change at any time without notice or obligation. The photos may be from a furnished model home and not the home offered for sale.
Listing Snapshot
- Price
- $435,075
- Days On Site
- 155 Days
- Bedrooms
- 3
- Inside Area (SqFt)
- 1,574 sqft
- Total Baths
- 2
- Full Baths
- 2
- Partial Baths
- 0
- Lot Size
- 0.14 Acres
- Year Built
- 2026
- MLS® Number
- TB8515397
- Status
- Active
- Property Tax
- $2,546 (2025)
- HOA/Condo/Coop Fees
- $529 monthly
- Sq Ft Source
- Builder
Property Details
General Features
19 items
- Acres
- 0.14
- Attached Garage
- Yes
- Direction Faces
- North
- Foundation
- Slab
- Garage
- Yes
- Garage Spaces
- 2
- Green Energy Efficient
- Appliances, Construction, HVAC, Insulation, Lighting, Thermostat
- Levels
- One
- Parking
- Garage Door Opener, Attached
- Pets
- Yes
- Property Condition
- Under Construction, New Construction
- Property Sub Type
- Townhouse
- Security
- Gated Community, Smoke Detector(s)
- Sewer
- Public Sewer
- SqFt Total
- 2,343
- Style
- Contemporary
- Utilities
- Cable Available, Electricity Connected, Phone Available, Sewer Connected, Underground Utilities, Water Connected
- Water Source
- Public
- Zoning
- V
Interior Features
15 items
- Appliances
- Dishwasher, Disposal, Electric Water Heater, Microwave, Range, Refrigerator
- Cooling
- Central Air
- Flooring
- Carpet, Tile
- Furnished
- Unfurnished
- Heating
- Central, Electric
- Interior
- Eat-in Kitchen, High Ceilings, Open Floorplan, Tray Ceiling(s), Walk-In Closet(s)
- Laundry Features
- Inside, Laundry Room
- Window Features
- Storm Window(s)
Rooms
| Room | Dimensions | Level | Features |
|---|---|---|---|
| Balcony/Porch/Lanai | 15x10 | First | |
| Bedroom 2 | 13x11 | First | |
| Den | 10x11 | First | |
| Dinette | 12.5x15 | First | |
| Great Room | 15.5x16 | First | |
| Kitchen | 9.5x17 | First | Breakfast Bar, Kitchen Island, Pantry |
| Master Bedroom | 14x14 | First | Double Vanity |
Exterior Features
8 items
- Construction Details
- Block, Stucco
- Exterior
- Rain Gutters
- Lot Features
- Level, Paved
- Patio And Porch
- Covered, Rear Porch, Screened
- Roof
- Concrete, Tile
- View
- Pond, Water
- Waterview
- Pond, Water
- Windows/Doors
- Storm Window(s)
Community Features
8 items
- Association Amenities
- Clubhouse, Fitness Center, Gated, Park, Pool, Recreation Facilities, Spa/Hot Tub, Trail(s)
- Association Fee
- $529.0
- Association Fee Frequency
- Monthly
- Community Features
- Gated, Clubhouse, Fitness Center, Park, Pool, Restaurant, Sidewalks, Street Lights
- MLS Area
- 34293 - Venice
- Senior Community
- Yes
- Financing Terms Available
- Cash, Conventional, FHA, VA Loan
- Roads
- Paved
Location
11744 Boundless Terrace, Venice, FL 34293 · 34293 - Venice


Neighborhood & Commute
ZIP Code 34293
- Median household income
- $79,896
- Income per person
- $51,643
- Households
- 24,907
- Average household size
- 2.01
- Median age
- 60.0
Source: Walk Score.
Disclosure: Community information and market data powered by Constellation Data Labs. Information is deemed reliable but not guaranteed.
Schools
- Elementary School
- Taylor Ranch Elementary
- Middle School
- Venice Area Middle
- High School
- Wellen Park High
Price & Status History
- Listing updated with changes from the MLS®
- Price changed to $435,075
- Listing first seen on site
- Status changed to Active
Friends & Family
Similar Homes
For sale in Venice, townhouse, within 20% of this price.
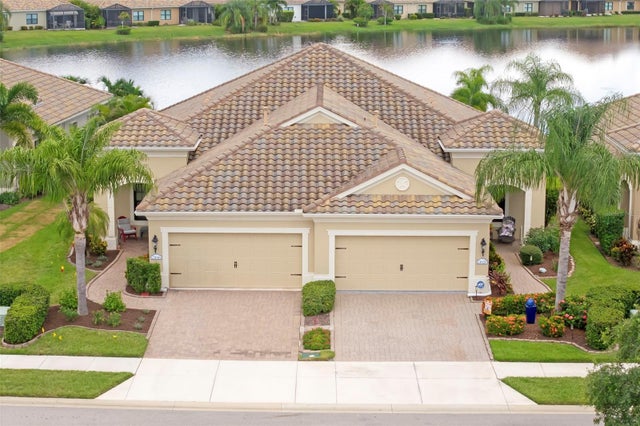 $435,000Townhouse For SaleActive2Beds2Total Baths1,524Sqft21620 AVON PARK COURTVENICE, FL 34293GRAND PALM PH 3AA Subdivision
 $428,674Townhouse For SaleActive3Beds2Total Baths1,765Sqft11922 MANDALA COURTVENICE, FL 34293SUNSTONE AT WELLEN PARK Subdivision
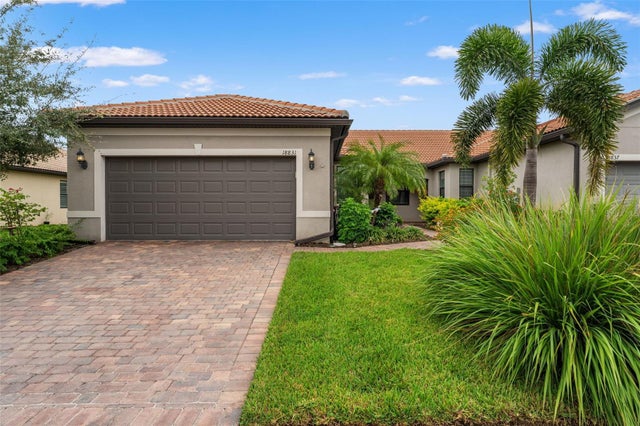 New Listing · 4 weeks on site$425,900Townhouse For SaleActive2Beds2Total Baths1,611Sqft18831 LANUVIO STREETVENICE, FL 34293ISLANDWALK/THE WEST VLGS PH 5 Subdivision
 $424,900Townhouse For SaleActive3Beds2Total Baths1,758Sqft12371 HEARTS EASE STVENICE, FL 34293SUNSTONE VILLAGE F5 PHASE 2 Subdivision