

For SaleSingle Family ResidenceActive
3166 Sterling Street
Tarpon Springs, FL 34688
$785,000
164 Days On Site
- 4Beds
- 3Baths3 full
- 3,214Sq Ft
- $244Per Sq Ft
- 0.32Acres
- 1991Built
- Subdivision
- Crescent Oaks
- County
- Pinellas
- MLS®
- TB8513669
Overview
PRICE REDUCED $75K- Live the Crescent Oaks Lifestyle — 3166 Sterling St.
Imagine starting your morning with coffee on a screened lanai, gazing out over your private pool to the tranquil pond beyond, a championship 18-hole golf course just a short cart ride away. This isn't just a house. It's your place in one of the area's friendliest, most active gated communities.
And right now, it comes with real peace of mind: the seller has invested over $100,000 in major upgrades in just the last six months — including a brand-new tile roof valued at nearly $60,000 and a complete new AC system worth $15,000. The big-ticket items are already done, so you can simply move in and start living.
Inside, 3,214 square feet and soaring 12-foot ceilings make everyday life feel open, bright, and effortless. The family room and kitchen flow together around a cozy wood-burning fireplace, the perfect gathering spot for family and friends. The kitchen pairs natural wood cabinetry and tiled countertops with a new sink and faucet, ready for both quiet dinners in and lively evenings entertaining.
Step outside and the screened pool area becomes your private resort. A full outdoor kitchen with grill, burner, and refrigerator means you never have to run inside, and a poolside bath with sink, shower, and private commode keeps everything you need right at hand.
The primary suite is a true retreat: his-and-her vanities, a garden Jacuzzi tub, a glass shower, a private water closet, and a spacious walk-in closet. Two freshly painted guest bedrooms with brand-new carpet welcome family and friends, while a home office behind elegant French doors — easily a fourth bedroom — makes working from home a pleasure.
The thoughtful extras add up fast: an oversized three-car garage with central vacuum and water softener, a roomy inside laundry room with washer and dryer included, all-new blinds throughout, and a Ring doorbell security system.
Beyond your doors, Crescent Oaks delivers a clubhouse, championship golf, tennis, pickleball, and a full calendar of activities — all for HOA dues of just $155/month covering the common areas. Select furnishings are also available for purchase, making your move even easier.
With the roof, the AC, and over $100,000 in improvements already handled, all that's left for you to do is settle in, relax, and enjoy the connected, resort-style life you've been waiting for.
Listing Snapshot
- Price
- $785,000
- Days On Site
- 164 Days
- Bedrooms
- 4
- Inside Area (SqFt)
- 3,214 sqft
- Total Baths
- 3
- Full Baths
- 3
- Partial Baths
- 0
- Lot Size
- 0.32 Acres
- Year Built
- 1991
- MLS® Number
- TB8513669
- Status
- Active
- Property Tax
- $5,439 (2024)
- HOA/Condo/Coop Fees
- $155 monthly
- Sq Ft Source
- Public Records
Property Details
General Features
16 items
- Acres
- 0.32
- Attached Garage
- Yes
- Direction Faces
- Northeast
- Foundation
- Slab
- Garage
- Yes
- Garage Spaces
- 3
- Levels
- One
- Parking
- Driveway, Oversized, Attached
- Pets
- Breed Restrictions
- Property Sub Type
- Single Family Residence
- Sewer
- Public Sewer
- SqFt Total
- 4,506
- Style
- Contemporary
- Utilities
- Cable Available, Cable Connected, Electricity Connected, Phone Available, Sewer Connected, Water Connected
- Water Source
- Private
- Zoning
- RPD-0.5
Interior Features
15 items
- Appliances
- Cooktop, Dishwasher, Dryer, Electric Water Heater, Freezer, Ice Maker, Microwave, Range, Refrigerator, Washer, Wine Refrigerator
- Cooling
- Central Air
- Fireplace
- Yes
- Fireplace Features
- Family Room, Wood Burning
- Flooring
- Carpet, Tile
- Furnished
- Unfurnished
- Heating
- Central, Electric
- Interior
- High Ceilings, Vaulted Ceiling(s), Walk-In Closet(s), Wet Bar
- Laundry Features
- Inside, Laundry Room
- Spa
- Yes
- Window Features
- Blinds
Rooms
| Room | Dimensions | Level | Features |
|---|---|---|---|
| Dining Room | 16.6x24.4 | First | |
| Great Room | 22x20.8 | First | |
| Kitchen | 15.6x17 | First | Bar |
| Master Bedroom | 24.6x14 | First |
Exterior Features
13 items
- Construction Details
- Block, Stucco
- Exterior
- Fire Pit, Lighting, Private Yard, Rain Gutters
- Lot Features
- Landscaped, Near Golf Course, Paved, Waterfront
- Patio And Porch
- Covered, Front Porch, Patio, Rear Porch, Screened
- Pool Features
- Gunite, In Ground, Private
- Private Pool
- Yes
- Roof
- Tile
- Spa
- Yes
- View
- Pond, Water
- Waterfront
- Yes
- Waterfront Features
- Pond
- Waterview
- Pond, Water
- Windows/Doors
- Blinds
Community Features
8 items
- Association Amenities
- Golf Course, Recreation Facilities
- Association Fee
- $155.0
- Association Fee Frequency
- Monthly
- Community Features
- Gated, Clubhouse, Fitness Center, Golf, Pool, Restaurant, Tennis Court(s)
- MLS Area
- 34688 - Tarpon Springs
- Township
- 27
- Financing Terms Available
- Cash, Conventional, VA Loan
- Roads
- Asphalt
Location
3166 Sterling Street, Tarpon Springs, FL 34688 · 34688 - Tarpon Springs


Neighborhood & Commute
ZIP Code 34688
- Median household income
- $98,355
- Income per person
- $54,698
- Households
- 3,852
- Average household size
- 2.36
- Median age
- 51.7
Source: Walk Score.
Disclosure: Community information and market data powered by Constellation Data Labs. Information is deemed reliable but not guaranteed.
Schools
- Elementary School
- Brooker Creek Elementary-PN
- Middle School
- Tarpon Springs Middle-PN
- High School
- East Lake High-PN
Price & Status History
- Listing updated with changes from the MLS®
- Price changed to $785,000
- Listing first seen on site
- Status changed to Active
Friends & Family
Similar Homes
For sale in Tarpon Springs, single family residence, within 20% of this price.
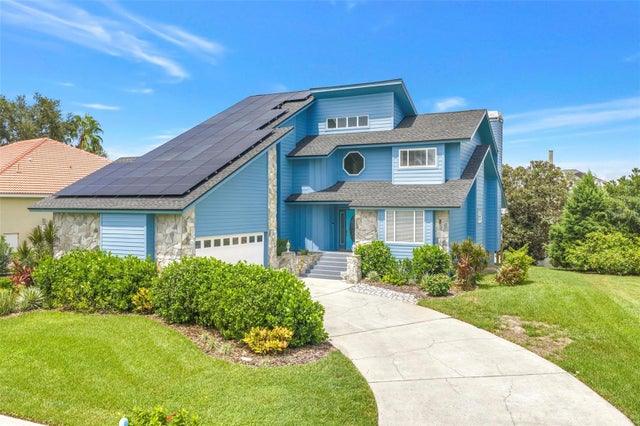 $785,000Single Family Residence For SaleActive4Beds3Total Baths2,785Sqft2111 HARBOUR WATCH DRIVETARPON SPRINGS, FL 34689POINTE ALEXIS NORTH PH II Subdivision
 $789,000Single Family Residence For SaleActive4Beds4Total Baths3,124Sqft863 W BAYSHORE DRIVETARPON SPRINGS, FL 34689BAYSHORE HEIGHTS PT REP Subdivision
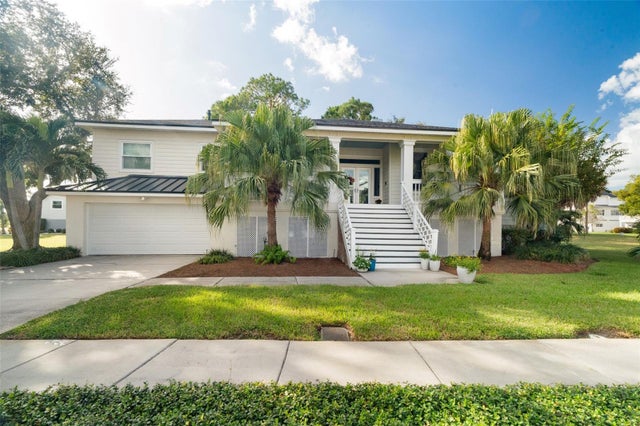 New Listing · a week on site$769,000Single Family Residence For SaleActive3Beds3Total Baths2,623Sqft2103 HARBOUR WATCH DRIVETARPON SPRINGS, FL 34689POINTE ALEXIS NORTH PH II Subdivision
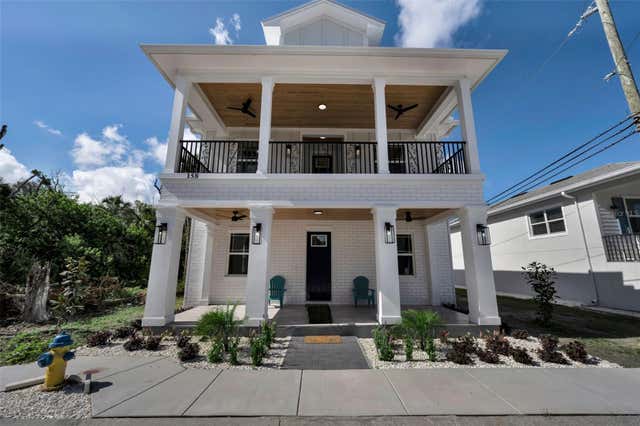 $752,900Single Family Residence For SaleActive3Beds2Total Baths2,600Sqft158 E SPRUCE STREETTARPON SPRINGS, FL 34689RIVERVIEW Subdivision