

For SaleSingle Family ResidenceActive
747 Cajeput Loop
Tarpon Springs, FL 34689
$825,000
122 Days On Site
- 5Beds
- 4Baths3 full, 1 half
- 3,456Sq Ft
- $239Per Sq Ft
- 0.19Acres
- 2019Built
- Subdivision
- Bayshore Heights Pt Rep
- County
- Pinellas
- MLS®
- TB8527680
Overview
This light and bright 5-bedroom, 4-bath home offers 3,456 square feet of well-designed living space and is truly move-in ready. Built in 2019, the home has an open layout, high ceilings, plenty of natural light, and a floor plan that gives buyers a lot of flexibility. The main level includes a large kitchen that opens to the living room, a separate formal dining room, and a spacious downstairs suite with a private bath, large walk-in closet, and its own laundry hookup. It works well for guests, older children, extended family, or anyone who wants a private space on the first floor. Upstairs, the primary suite is generously sized and includes a large walk-in closet, private bath, tray ceiling, and a private balcony overlooking the pond. Every bedroom in the home has a walk-in closet, which is a hard feature to find and gives the home an impressive amount of storage. The home also offers peaceful pond views, no side neighbor on one side, and a 3-car tandem garage. Recent updates include a new roof and AC in 2025, refrigerator and washer/dryer in 2023, and fresh exterior paint in 2026. Located in Flood Zone X500 with no mandatory flood insurance requirement, this home is approximately 1.5 miles from two local beaches and walking distance to A-rated schools and parks.
Listing Snapshot
- Price
- $825,000
- Days On Site
- 122 Days
- Bedrooms
- 5
- Inside Area (SqFt)
- 3,456 sqft
- Total Baths
- 4
- Full Baths
- 3
- Partial Baths
- 1
- Lot Size
- 0.19 Acres
- Year Built
- 2019
- MLS® Number
- TB8527680
- Status
- Active
- Property Tax
- $8,737 (2024)
- HOA/Condo/Coop Fees
- $110 monthly
- Sq Ft Source
- Public Records
Property Details
General Features
17 items
- Acres
- 0.19
- Attached Garage
- Yes
- Direction Faces
- East
- Foundation
- Slab
- Garage
- Yes
- Garage Spaces
- 3
- Green Energy Efficient
- Insulation
- Levels
- Two
- Number Of Stories
- 2
- Parking
- Driveway, Garage Door Opener, Tandem, Attached
- Pets
- Yes
- Property Sub Type
- Single Family Residence
- Sewer
- Public Sewer
- SqFt Total
- 5,037
- Style
- Contemporary
- Utilities
- Cable Available, Cable Connected, Electricity Connected, Sewer Connected, Underground Utilities, Water Connected
- Water Source
- Public
Interior Features
22 items
- Appliances
- Convection Oven, Cooktop, Dishwasher, Disposal, Dryer, Electric Water Heater, Microwave, Range, Range Hood, Refrigerator, Washer
- Cooling
- Central Air
- Flooring
- Carpet, Ceramic Tile
- Furnished
- Furnished
- Heating
- Heat Pump
- Interior
- Crown Molding, Eat-in Kitchen, High Ceilings, Open Floorplan, Walk-In Closet(s), In-Law Floorplan
- Laundry Features
- Electric Dryer Hookup, Laundry Room, Washer Hookup
- Window Features
- Window Coverings, Double Pane Windows, Window Treatments
Rooms
| Room | Dimensions | Level | Features |
|---|---|---|---|
| Balcony/Porch/Lanai | 21.9x13 | Second | |
| Bathroom 2 | 4.1x11.9 | Second | |
| Bathroom 3 | 11.11x11.11 | First | |
| Bathroom 4 | 5.2x5.1 | First | |
| Bedroom 3 | 11.4x10.8 | Second | |
| Bedroom 4 | 11.3x11.9 | Second | |
| Bedroom 5 | 14.2x13.1 | First | |
| Dinette | 10.7x14.4 | First | |
| Dining Room | 9.9x14.6 | First | |
| Great Room | 16x18 | First | |
| Kitchen | 9.8x20.3 | First | Granite Counters, Pantry |
| Loft | 15.9x18.9 | Second | |
| Master Bathroom | 11.4x16 | Second | |
| Master Bedroom | 14.2x20.1 | Second |
Exterior Features
7 items
- Construction Details
- Block, Stucco, Frame
- Exterior
- Balcony, Lighting
- Fencing
- Vinyl
- Lot Features
- Landscaped, Level, Paved
- Patio And Porch
- Covered, Front Porch, Patio
- Roof
- Metal, Shingle
- Windows/Doors
- Window Coverings, Double Pane Windows, Window Treatments
Community Features
7 items
- Association Fee
- $110.0
- Association Fee Frequency
- Monthly
- Community Features
- Sidewalks
- MLS Area
- 34689 - Tarpon Springs
- Township
- 27
- Financing Terms Available
- Cash, Conventional, FHA, VA Loan
- Roads
- Asphalt
Location
747 Cajeput Loop, Tarpon Springs, FL 34689 · 34689 - Tarpon Springs


Neighborhood & Commute
ZIP Code 34689
- Median household income
- $64,441
- Income per person
- $44,331
- Households
- 11,604
- Average household size
- 2.18
- Median age
- 53.6
Source: Walk Score.
Disclosure: Community information and market data powered by Constellation Data Labs. Information is deemed reliable but not guaranteed.
Schools
- Elementary School
- Tarpon Springs Elementary-PN
- Middle School
- Tarpon Springs Middle-PN
- High School
- Tarpon Springs High-PN
Price & Status History
- Listing updated with changes from the MLS®
- Price changed to $825,000
- Listing first seen on site
- Status changed to Active
Friends & Family
Similar Homes
For sale in Tarpon Springs, single family residence, within 20% of this price.
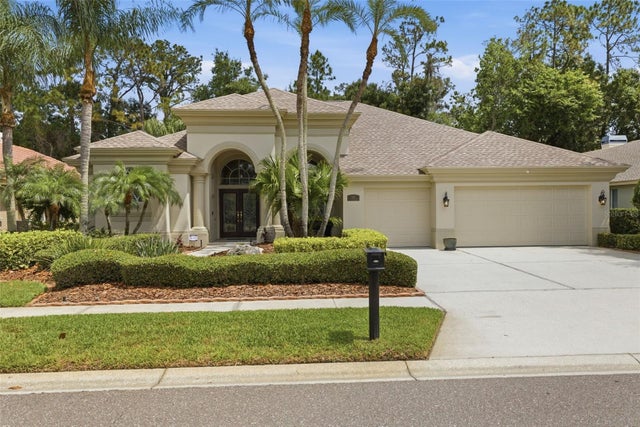 $830,000Single Family Residence For SaleActive4Beds3Total Baths2,677Sqft2887 GREY OAKS BOULEVARDTARPON SPRINGS, FL 34688GREY OAKS Subdivision
 $789,000Single Family Residence For SaleActive4Beds4Total Baths3,124Sqft863 W BAYSHORE DRIVETARPON SPRINGS, FL 34689BAYSHORE HEIGHTS PT REP Subdivision
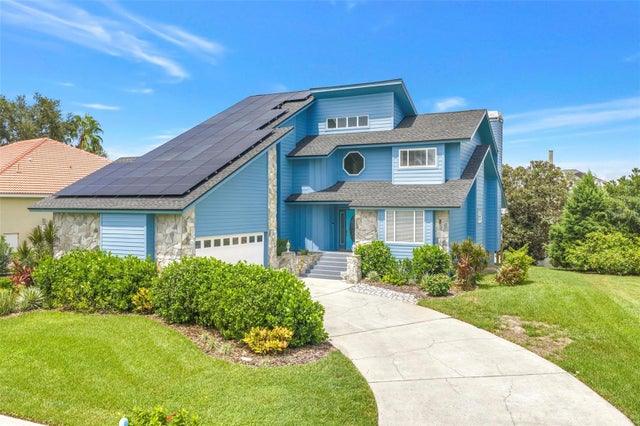 $785,000Single Family Residence For SaleActive4Beds3Total Baths2,785Sqft2111 HARBOUR WATCH DRIVETARPON SPRINGS, FL 34689POINTE ALEXIS NORTH PH II Subdivision
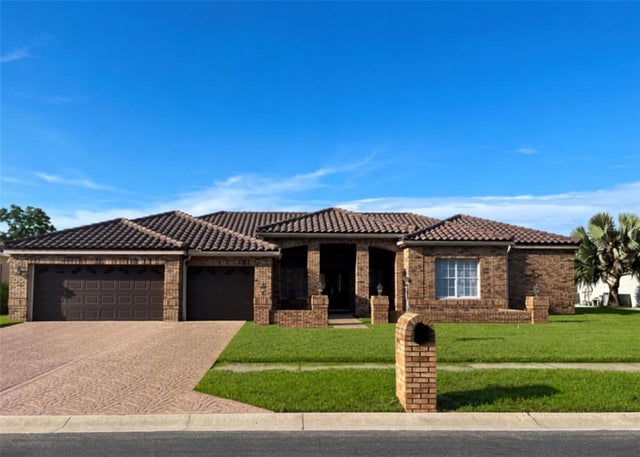 $785,000Single Family Residence For SaleActive4Beds3Total Baths3,214Sqft3166 STERLING STREETTARPON SPRINGS, FL 34688CRESCENT OAKS Subdivision