

SoldSingle Family ResidenceSold
125 Barrington Drive
Brandon, FL 33511
$860,000
- 4Beds
- 4Baths3 full, 1 half
- 3,680Sq Ft
- $234Per Sq Ft
- 0.4Acres
- 1984Built
- Subdivision
- Barrington Oaks East
- County
- Hillsborough
- MLS®
- TB8509437
Overview
Welcome to one of Brandon’s most exceptional custom luxury homes, tucked away within the highly sought-after Barrington Oaks community. This extensively upgraded executive pool home offers a rare blend of elegance, comfort, technology, privacy, and resort-style entertaining. From the moment you arrive, the home makes an unforgettable first impression with its striking custom elevation, expansive paver driveway, lush landscaping, and upgraded exterior lighting. Every detail has been thoughtfully curated to create a property that feels both luxurious and inviting. Discover over 3,600 square feet of beautifully designed single-story living space featuring rich wood flooring, soaring ceilings, custom trim work, designer lighting, elegant chandeliers, built-ins, and multiple spacious gathering areas ideal for everyday living and entertaining. The thoughtfully designed floorplan includes a dedicated custom office, game room, custom fitness room, expansive family room, and spacious secondary bedrooms. At the center of the home is a beautifully remodeled chef’s kitchen designed for entertaining, featuring upgraded appliances, premium finishes, extensive cabinetry, generous prep space, and seamless flow into the main living areas. Every bathroom has been tastefully renovated with upscale finishes and designer touches, including an incredible spa-inspired primary suite featuring a freestanding soaking tub, custom tile work, and luxurious resort-style atmosphere. What truly sets this property apart is the incredible indoor-outdoor lifestyle experience. Designed to rival a private resort, the expansive screened lanai and pool area create one of the most impressive entertainment spaces currently available in the Brandon area. The fully equipped outdoor kitchen is a true showpiece featuring a built-in grill, griddle, dual Green Eggs, dual commercial vent hoods, kegerator, ice machine, refrigerator, sink, extensive serving areas, and a massive entertainment bar perfect for hosting unforgettable gatherings year-round. The oversized paver pool deck surrounds a sparkling resort-style pool complete with tanning ledge loungers, upgraded pool equipment, integrated lighting, and Florida glass privacy screening, all enclosed within a dramatic panoramic screen enclosure. The covered outdoor living spaces feature stunning wood ceilings, multiple lounge areas, integrated surround sound, and seamless indoor-outdoor entertaining. Technology and comfort are seamlessly integrated throughout the property with an advanced Control4 smart home and audio system servicing the interior living spaces, lanai, garage, and pool areas. Additional upgrades include new HVAC system, new insulation, new exterior doors, new garage doors, newer roof, fascia, soffit, gutters and Super Gutter system, epoxy-coated garage with custom cabinetry and utility sink, audio/media closet, privacy fencing, extensive storage and custom built-ins throughout, and solar panels for improved energy efficiency. This is far more than just a home — it is a fully upgraded luxury lifestyle property designed for those who value quality craftsmanship, entertaining, technology, recreation, and everyday comfort. Rarely does a home of this caliber become available in Barrington Oaks. Schedule your private showing today!
Listing Snapshot
- Price
- $860,000
- Days On Site
- N/A
- Bedrooms
- 4
- Inside Area (SqFt)
- 3,680 sqft
- Total Baths
- 4
- Full Baths
- 3
- Partial Baths
- 1
- Lot Size
- 0.4 Acres
- Year Built
- 1984
- MLS® Number
- TB8509437
- Status
- Sold
- Property Tax
- $8,932.09 (2025)
- HOA/Condo/Coop Fees
- $161 monthly
- Sq Ft Source
- Owner
Property Details
General Features
17 items
- Acres
- 0.4
- Attached Garage
- Yes
- Direction Faces
- South
- Energy Features
- Solar
- Foundation
- Slab
- Garage
- Yes
- Garage Spaces
- 3
- Levels
- One
- Number Of Stories
- 1
- Parking
- Attached
- Pets
- Yes
- Property Sub Type
- Single Family Residence
- Sewer
- Public Sewer
- SqFt Total
- 5,542
- Utilities
- Cable Available, Electricity Connected, Phone Available, Sewer Connected, Water Connected
- Water Source
- Public
- Zoning
- PD
Interior Features
15 items
- Appliances
- Bar Fridge, Convection Oven, Cooktop, Dishwasher, Disposal, Exhaust Fan, Microwave, Tankless Water Heater, Wine Refrigerator
- Cooling
- Central Air
- Fireplace
- Yes
- Fireplace Features
- Free Standing, Living Room
- Flooring
- Wood
- Furnished
- Negotiable
- Heating
- Central, Heat Pump
- Interior
- Crown Molding, Eat-in Kitchen, Stone Counters, Walk-In Closet(s), Wet Bar
- Laundry Features
- Laundry Room
Rooms
| Room | Dimensions | Level | Features |
|---|---|---|---|
| Bedroom 2 | First | ||
| Dining Room | First | ||
| Family Room | First | ||
| Kitchen | First | ||
| Living Room | First | ||
| Master Bedroom | First |
Exterior Features
8 items
- Construction Details
- Block, Stucco
- Exterior
- Lighting, Outdoor Grill, Outdoor Kitchen, Outdoor Shower
- Fencing
- Vinyl
- Other Structures
- Outdoor Kitchen
- Patio And Porch
- Covered, Patio, Rear Porch, Screened
- Pool Features
- Gunite, Private
- Private Pool
- Yes
- Roof
- Shingle
Community Features
8 items
- Association Amenities
- Gated
- Association Fee
- $161.0
- Association Fee Frequency
- Monthly
- Community Features
- Gated, Sidewalks, Street Lights
- MLS Area
- 33511 - Brandon
- Township
- 29
- Financing Terms Available
- Cash, Conventional, FHA, VA Loan
- Roads
- Paved
Location
125 Barrington Drive, Brandon, FL 33511 · 33511 - Brandon


Neighborhood & Commute
ZIP Code 33511
- Median household income
- $78,497
- Income per person
- $39,940
- Households
- 23,701
- Average household size
- 2.47
- Median age
- 37.8
Source: Walk Score.
Disclosure: Community information and market data powered by Constellation Data Labs. Information is deemed reliable but not guaranteed.
Schools
- Elementary School
- Brooker-HB
- Middle School
- Burns-HB
- High School
- Bloomingdale-HB
Price & Status History
- Listing updated with changes from the MLS®
- Status changed to Closed
Friends & Family
Similar Homes
For sale in Brandon, single family residence, within 20% of this price.
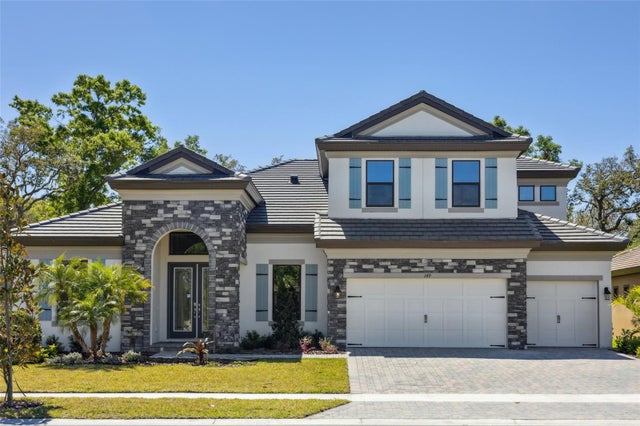 $870,000Single Family Residence SoldSold5Beds4Total Baths3,899Sqft149 HIDDEN ESTATES COURTBRANDON, FL 33511HIDDEN LAKES Subdivision
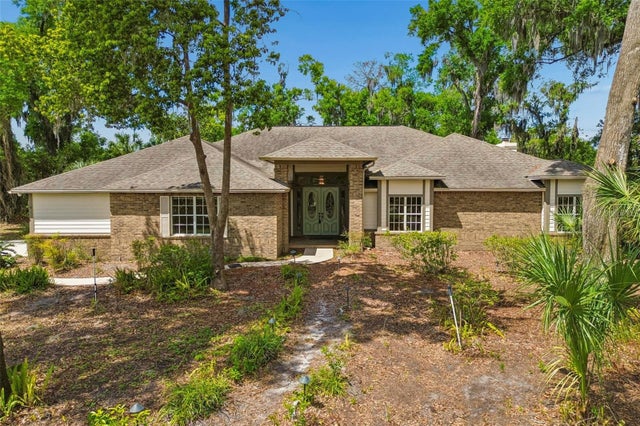 $875,000Single Family Residence SoldSold3Beds4Total Baths3,957Sqft2708 BELL SHOALS ROADBRANDON, FL 33511UNPLATTED Subdivision
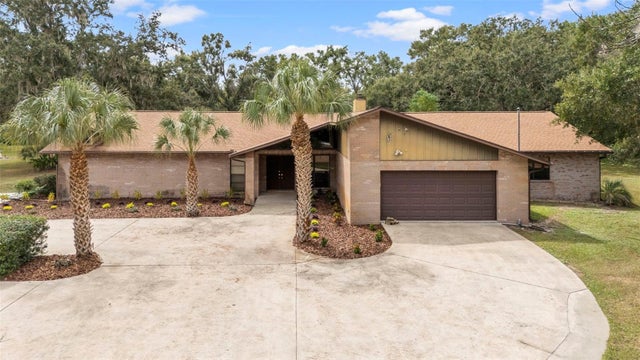 $840,000Single Family Residence SoldSold5Beds4Total Baths4,232Sqft309 HIDDEN LAKE DRIVEBRANDON, FL 33511UNPLATTED Subdivision
 $885,000Single Family Residence SoldSold4Beds3Total Baths3,179Sqft148 MOSSY RIVER COURTBRANDON, FL 33511SANCTUARY/JOHN MOORE ROAD Subdivision