

SoldSingle Family ResidenceSold
2708 Bell Shoals Road
Brandon, FL 33511
$875,000
- 3Beds
- 4Baths3 full, 1 half
- 3,957Sq Ft
- $221Per Sq Ft
- 2.5Acres
- 1991Built
- Subdivision
- Unplatted
- County
- Hillsborough
- MLS®
- TB8494012
Overview
One or more photo(s) has been virtually staged. Tucked away on 2.5 private acres, this never before available custom built estate home offers the perfect blend of elegance, space, and seclusion. Set back from the road for ultimate privacy, you’re welcomed by stunning double leaded glass entry doors that open into a grand foyer with soaring ceilings and detailed panel molding. Brand new luxury vinyl plank flooring flows seamlessly throughout the entry foyer, formal dining room, formal living room, kitchen, and family room, while the freshly painted interior gives the home a bright, move-in-ready feel. Designed for both entertaining and everyday living, the home features a formal dining room with crown molding and a built-in china cabinet, along with an oversized formal living area complete with recessed lighting, ceiling fan, and sliders leading to the expansive screened lanai. The heart of the home is the beautifully appointed kitchen, showcasing rich wood cabinetry, quartz countertops, all appliances included, two pantries, a separate dining nook that adds even more flexibility and a convenient pass-through bar area that opens to the spacious family room. Here, you’ll find a built-in entertainment center, two ceiling fans, recessed lighting, and dual sets of sliders that seamlessly connect indoor and outdoor living. The family room also features a wet bar with a sink, space for an icemaker and wine refrigerator, plus elegant glass-front cabinetry—ideal for hosting. A private study offers the perfect work-from-home setup, featuring crown molding, a built-in desk and shelving, and detailed wood trim accents. The thoughtfully designed split floor plan includes a Jack-and-Jill bath connecting the study to one of the secondary bedrooms with recessed lighting and ceiling fans, along with an additional secondary bedroom and full bath located across the hallway. The expansive primary suite is a true retreat, featuring crown molding, recessed lighting, ceiling fan, private lanai access, and a generous walk-in closet with separate his-and-her spaces. The luxurious ensuite bath includes dual vanities, separate toilet areas, a soaking jacuzzi tub, and a walk-in shower. A versatile bonus room off the master bath is perfect for a home office, gym, or craft space, whatever suits your lifestyle. Step outside to an impressive, screened lanai that spans the entire length of the home, creating the ultimate outdoor living space. Complete with five ceiling fans, a Jenn-Air grill area with cabinets for storage, and a convenient pass-through window to the kitchen, it’s perfectly designed for entertaining year-round. Additional highlights include a large laundry room with washer/dryer, extra storage, extra refrigerator, utility sink, and an oversized garage. Enjoy the peaceful surroundings from your private gazebo, adding even more charm to this already impressive property. With its private fenced setting, refined finishes, and thoughtfully designed layout, this estate offers a rare opportunity to enjoy both comfort and sophistication in a serene setting with NO HOA & NO CDD fees.
Listing Snapshot
- Price
- $875,000
- Days On Site
- N/A
- Bedrooms
- 3
- Inside Area (SqFt)
- 3,957 sqft
- Total Baths
- 4
- Full Baths
- 3
- Partial Baths
- 1
- Lot Size
- 2.5 Acres
- Year Built
- 1991
- MLS® Number
- TB8494012
- Status
- Sold
- Property Tax
- $6,089.9 (2025)
- HOA/Condo/Coop Fees
- N/A
- Sq Ft Source
- Public Records
Property Details
General Features
15 items
- Acres
- 2.5
- Attached Garage
- Yes
- Direction Faces
- Southwest
- Foundation
- Slab
- Garage
- Yes
- Garage Spaces
- 2
- Levels
- One
- Number Of Stories
- 1
- Parking
- Garage Door Opener, Garage Faces Side, Attached
- Property Sub Type
- Single Family Residence
- Sewer
- Septic Tank
- SqFt Total
- 5,816
- Style
- Traditional
- Water Source
- Public
- Zoning
- ASC-1
Interior Features
22 items
- Appliances
- Bar Fridge, Dishwasher, Disposal, Dryer, Electric Water Heater, Ice Maker, Microwave, Range, Refrigerator, Trash Compactor, Washer, Wine Refrigerator
- Cooling
- Central Air
- Fireplace
- Yes
- Fireplace Features
- Family Room, Wood Burning
- Flooring
- Carpet, Ceramic Tile, Vinyl
- Furnished
- Unfurnished
- Heating
- Central
- Interior
- Built-in Features, Cathedral Ceiling(s), Crown Molding, Eat-in Kitchen, High Ceilings, Open Floorplan, Stone Counters, Walk-In Closet(s), Wet Bar
- Laundry Features
- Electric Dryer Hookup, Laundry Room, Washer Hookup
Rooms
| Room | Dimensions | Level | Features |
|---|---|---|---|
| Balcony/Porch/Lanai | 11x78 | First | Ceiling Fan(s) |
| Bedroom 2 | 11x15 | First | Ceiling Fan(s) |
| Bedroom 3 | 12x11 | First | Ceiling Fan(s) |
| Den | 12x12 | First | Ceiling Fan(s) |
| Dinette | 10x8 | First | |
| Dining Room | 19x12 | First | |
| Family Room | 25x22 | First | Ceiling Fan(s) |
| Foyer | 20x8 | First | |
| Kitchen | 23x5 | First | Breakfast Bar |
| Laundry | 8x7 | First | |
| Living Room | 23x16 | First | Ceiling Fan(s) |
| Master Bathroom | 17x6 | First | Double Vanity |
| Master Bedroom | 27x14 | First |
Exterior Features
7 items
- Construction Details
- Block, Brick
- Exterior
- Lighting, Outdoor Grill, Private Yard, Rain Gutters
- Fencing
- Chain Link, Other
- Lot Features
- Paved
- Other Structures
- Gazebo
- Patio And Porch
- Enclosed, Rear Porch, Screened
- Roof
- Shingle
Community Features
4 items
- MLS Area
- 33511 - Brandon
- Township
- 30
- Financing Terms Available
- Cash, Conventional, VA Loan
- Roads
- Asphalt, Paved
Location
2708 Bell Shoals Road, Brandon, FL 33511 · 33511 - Brandon


Neighborhood & Commute
ZIP Code 33511
- Median household income
- $78,497
- Income per person
- $39,940
- Households
- 23,701
- Average household size
- 2.47
- Median age
- 37.8
Source: Walk Score.
Disclosure: Community information and market data powered by Constellation Data Labs. Information is deemed reliable but not guaranteed.
Schools
- Elementary School
- Brooker-HB
- Middle School
- Burns-HB
- High School
- Bloomingdale-HB
Price & Status History
- Listing updated with changes from the MLS®
- Status changed to Closed
Friends & Family
Similar Homes
For sale in Brandon, single family residence, within 20% of this price.
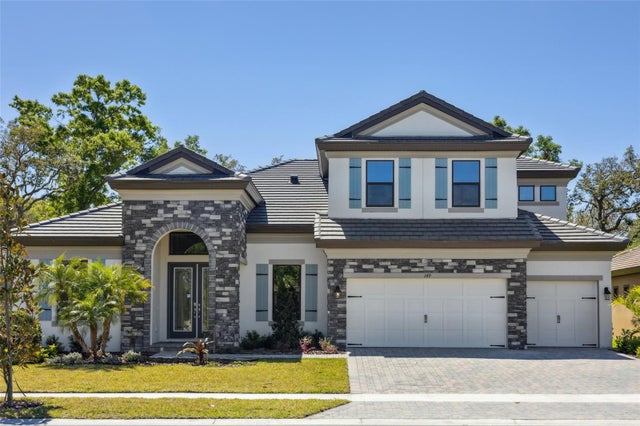 $870,000Single Family Residence SoldSold5Beds4Total Baths3,899Sqft149 HIDDEN ESTATES COURTBRANDON, FL 33511HIDDEN LAKES Subdivision
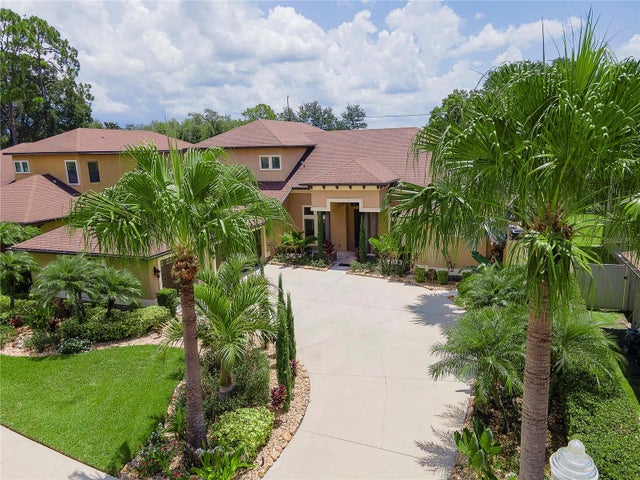 $887,500Single Family Residence SoldSold5Beds4Total Baths4,219Sqft3432 GRAYCLIFF LANEBRANDON, FL 33511STONEWOOD SUB Subdivision
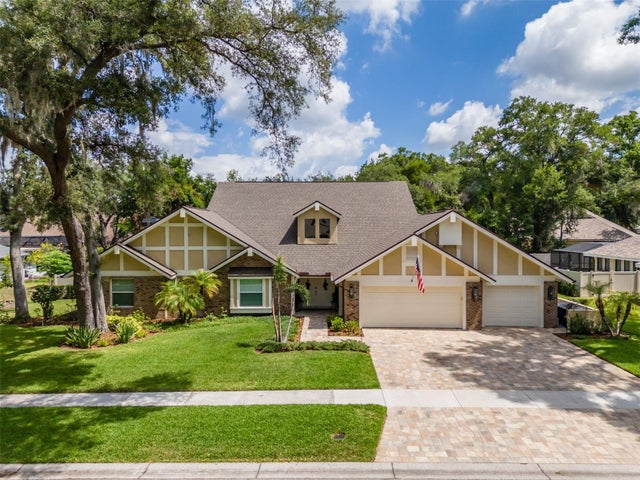 $860,000Single Family Residence SoldSold4Beds4Total Baths3,680Sqft125 BARRINGTON DRIVEBRANDON, FL 33511BARRINGTON OAKS EAST Subdivision
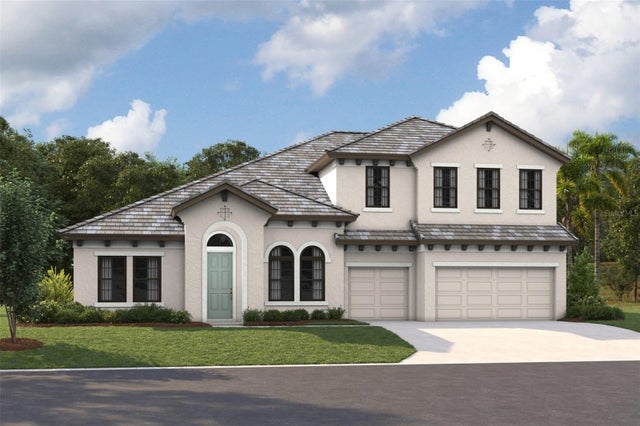 $900,000Single Family Residence SoldSold5Beds4Total Baths4,602Sqft165 HIDDEN ESTATES COURTBRANDON, FL 33511HIDDEN LAKES Subdivision