

SoldSingle Family ResidenceSold
148 Mossy River Court
Brandon, FL 33511
$885,000
- 4Beds
- 3Baths3 full
- 3,179Sq Ft
- $278Per Sq Ft
- 0.29Acres
- 2023Built
- Subdivision
- Sanctuary/John Moore Road
- County
- Hillsborough
- MLS®
- TB8371853
Overview
New Incredible Price on this exquisite almost brand new, gently lived in home is located in the quaint gated community of Sanctuary at John Moore, with a super convenient location close to interstates, expressway, shopping, restaurants & all the wonderful amenities you will ever need. Quality built by Homes By WestBay with 4 beds, 3 baths, office & bonus room, tile roof, brick paved driveway, sidewalk, front & back porches and many fine luxury appointments throughout the home such as coffered ceilings, high baseboards, crown molding & 8ft interior doors. Step inside onto Luxury Vinyl Planked flooring that flows throughout the main living areas, office & bonus room with carpet in the bedrooms. The formal dining area with coffered ceiling & office with glass paneled french double doors are located near the front foyer entrance. Continue farther into the open concept floor plan & fall in love with the dreamy kitchen with plentiful soft close cabinetry, large center island with seating & additional cabinetry below, 5 burner gas cooktop with stainless hood, dishwasher, farm sink, wall oven & microwave, wine chiller, Samsung Smart refrigerator, pretty backsplash & elegant pendant lighting. The great room area features wood beamed ceiling accents with views to the sparkling saltwater pool/spa that is accessed via sliders that pocket open all the way expanding the inside of the home to the beautiful outdoor living space. The primary suite is privately located on one side of the home & features a coffered ceiling, plenty of windows that capture the natural sunlight, an expansive walk in closet with designer built ins & an EnSuite Bath with large walk in shower, dual vanities, quality soft close cabinetry & a free standing soaking tub. Two of the secondary bedrooms are located off the kitchen with a 2nd full bath in between & the 3rd secondary bedroom is located off the great room dining area with the 3rd bath/pool bath with access to the outdoor living space. The bonus room is located at the back of home with many windows bringing in natural light & french door access to the outdoor living area. The outdoor living space features a covered under roof area with brick paved flooring, heated saltwater pool/spa with water features, a Zen style screen with planter as a backdrop & a large expanded screen enclosure overlooking the spacious backyard. The screen enclosure features motorized shades on all sides for additional privacy. The owners put over $100,000 in upgrades since they purchased such as a whole house Generac Generator, all windows featuring Hunter Douglas motorized silhouette shades, reverse osmosis water system under the kitchen sink, water softener, all new lighting fixtures & fans, ring doorbell & security cameras, additional lush landscaping, whole house gutters & more. Don't let this one get away!! Make your appointment to see it today & Fall in Love!!
Listing Snapshot
- Price
- $885,000
- Days On Site
- N/A
- Bedrooms
- 4
- Inside Area (SqFt)
- 3,179 sqft
- Total Baths
- 3
- Full Baths
- 3
- Partial Baths
- 0
- Lot Size
- 0.29 Acres
- Year Built
- 2023
- MLS® Number
- TB8371853
- Status
- Sold
- Property Tax
- $14,247.95 (2024)
- HOA/Condo/Coop Fees
- $229.67 monthly
- Sq Ft Source
- Builder
Property Details
General Features
18 items
- Acres
- 0.29
- Attached Garage
- Yes
- Direction Faces
- North
- Foundation
- Slab
- Garage
- Yes
- Garage Spaces
- 3
- Levels
- One
- Number Of Stories
- 1
- Parking
- Driveway, Garage Door Opener, Attached
- Pets
- Cats OK, Dogs OK
- Property Sub Type
- Single Family Residence
- Security
- Closed Circuit Camera(s), Fire Alarm, Gated Community, Security Lights, Security System Owned, Smoke Detector(s)
- Sewer
- Public Sewer
- SqFt Total
- 4,120
- Style
- Craftsman
- Utilities
- Cable Available, Natural Gas Available, Cable Connected, Electricity Connected, Natural Gas Connected, Sewer Connected, Underground Utilities, Water Connected
- Water Source
- Public
- Zoning
- PD
Interior Features
18 items
- Appliances
- Convection Oven, Cooktop, Dishwasher, Disposal, Microwave, Refrigerator, Tankless Water Heater, Water Softener, Wine Refrigerator
- Cooling
- Central Air
- Flooring
- Carpet, Ceramic Tile
- Heating
- Central, Electric
- Interior
- Coffered Ceiling(s), Crown Molding, Eat-in Kitchen, High Ceilings, Open Floorplan, Stone Counters, Walk-In Closet(s)
- Laundry Features
- Electric Dryer Hookup, Inside, Laundry Room, Washer Hookup
- Spa
- Yes
- Window Features
- Window Coverings, Double Pane Windows, Drapes, Low Emissivity Windows, Window Treatments
Rooms
| Room | Dimensions | Level | Features |
|---|---|---|---|
| Bedroom 2 | 11x11 | First | |
| Bedroom 3 | 11x12.1 | First | |
| Bedroom 4 | 10.8x12.1 | First | |
| Bonus Room | 14.8x18.8 | First | |
| Dinette | First | ||
| Dining Room | 14.3x11.7 | First | |
| Great Room | First | ||
| Kitchen | First | ||
| Master Bedroom | 13.8x21 | First | |
| Office | 12x13 | First |
Exterior Features
10 items
- Construction Details
- Block, Stone, Stucco
- Exterior
- Lighting, Rain Gutters
- Lot Features
- Landscaped, Level, Paved
- Patio And Porch
- Covered, Front Porch, Rear Porch, Screened
- Pool Features
- Gunite, Heated, In Ground, Salt Water, Screen Enclosure, Tile, Private
- Private Pool
- Yes
- Roof
- Tile
- Spa
- Yes
- Spa Features
- Heated, In Ground
- Windows/Doors
- Window Coverings, Double Pane Windows, Drapes, Low Emissivity Windows, Window Treatments
Community Features
8 items
- Association Amenities
- Gated
- Association Fee
- $689.0
- Association Fee Frequency
- Quarterly
- Community Features
- Gated, Sidewalks, Street Lights
- MLS Area
- 33511 - Brandon
- Township
- 30
- Financing Terms Available
- Cash, Conventional
- Roads
- Asphalt, Paved
Location
148 Mossy River Court, Brandon, FL 33511 · 33511 - Brandon


Neighborhood & Commute
ZIP Code 33511
- Median household income
- $78,497
- Income per person
- $39,940
- Households
- 23,701
- Average household size
- 2.47
- Median age
- 37.8
Source: Walk Score.
Disclosure: Community information and market data powered by Constellation Data Labs. Information is deemed reliable but not guaranteed.
Schools
- Elementary School
- Kingswood-HB
- Middle School
- Rodgers-HB
- High School
- Bloomingdale-HB
Price & Status History
- Listing updated with changes from the MLS®
- Status changed to Closed
- Price changed to $899,900
Friends & Family
Similar Homes
For sale in Brandon, single family residence, within 20% of this price.
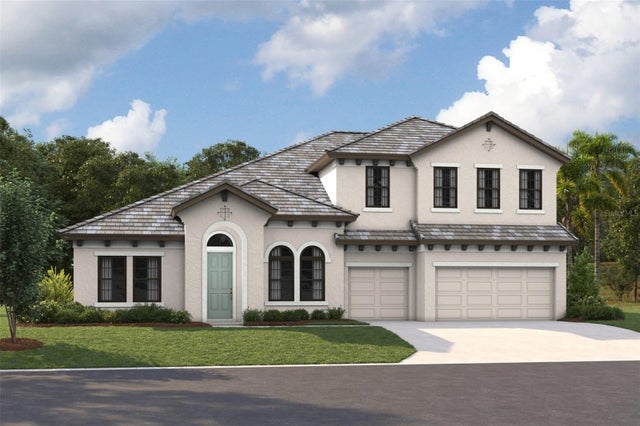 $900,000Single Family Residence SoldSold5Beds4Total Baths4,602Sqft165 HIDDEN ESTATES COURTBRANDON, FL 33511HIDDEN LAKES Subdivision
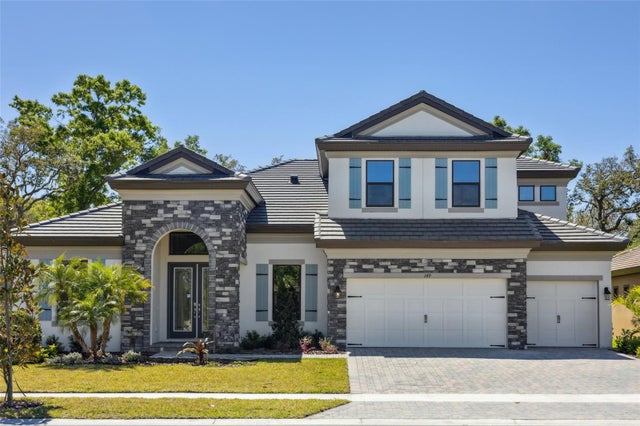 $870,000Single Family Residence SoldSold5Beds4Total Baths3,899Sqft149 HIDDEN ESTATES COURTBRANDON, FL 33511HIDDEN LAKES Subdivision
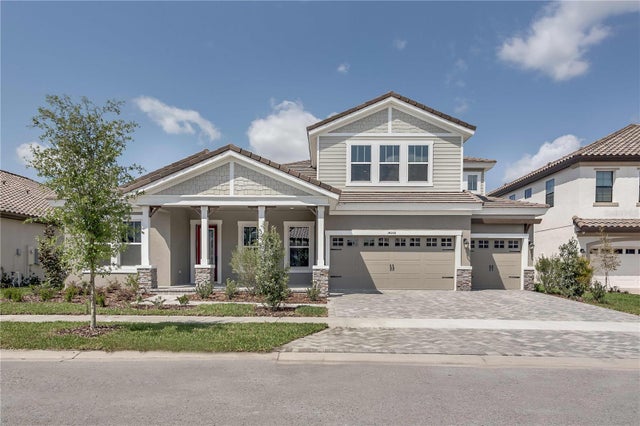 $904,389Single Family Residence SoldSold5Beds4Total Baths3,578Sqft158 HIDDEN ESTATE COURTBRANDON, FL 33511HIDDEN LAKES Subdivision
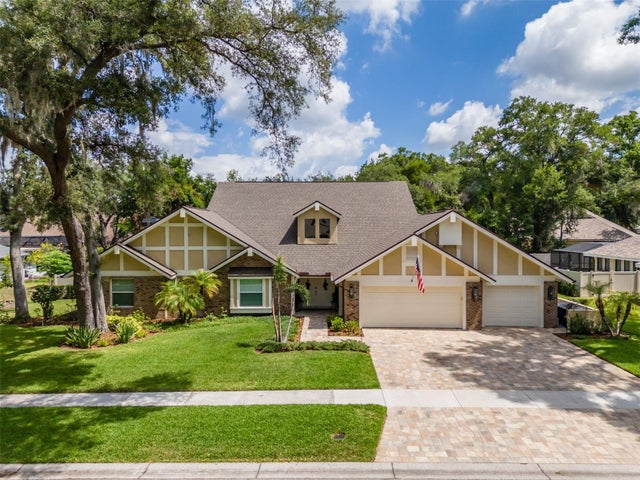 $860,000Single Family Residence SoldSold4Beds4Total Baths3,680Sqft125 BARRINGTON DRIVEBRANDON, FL 33511BARRINGTON OAKS EAST Subdivision