

For SaleSingle Family ResidenceActive
5714 Sea Trout Place
Apollo Beach, FL 33572
$948,000
183 Days On Site
- 4Beds
- 4Baths3 full, 1 half
- 3,689Sq Ft
- $257Per Sq Ft
- 0.19Acres
- 2006Built
- Subdivision
- Mirabay Phase 3b-2
- County
- Hillsborough
- MLS®
- TB8506931
Overview
Reduced Price! Former David Weekley Waterfront Model Home showcasing expansive west-facing water views and breathtaking sunsets. EXTRA PRIVACY - NO DIRECT BACKYARD NEIGHBORS- SPACIOUS FENCED BACKYARD TWO HVACS REPLACED JUNE 2026STAINLESS STEEL APPLIANCES JULY 2026 ROOF AUG 2025 2024, Upstairs carpet and downstairs LVP 2024, ready for its next owners to enjoy the amazing lifestyle this vibrant community has to offer. Nestled on a quiet street near the cul-de-sac within the highly sought-after gated golf cart friendly community of MiraBay, this exceptional residence offers over 3,680 square feet of versatile living space featuring 4 bedrooms, 3.5 bathrooms, and a thoughtfully designed floor plan, ideal for today’s multi-generational & lifestyle-focused living. Complete with a dock, 4,500# boat lift, water and electric you’re only minutes to Tampa Bay to fish, ski, tubing, and sunset boat rides with easy access to waterfront restaurants, Apollo beach, Pine Key Island, Shell Key, Egmont Key, downtown Tampa & St Pete. The spacious kitchen is the heart of the home and features a center island, built-in oven, Gas cooktop, closet pantry, eat-in dinette & overlooks the expansive great room with soaring ceilings, recessed lighting, built-in niches, and gas fireplace. French doors lead to the covered lanai where you can relax and enjoy gorgeous sunset skies & waterfront views. The downstairs primary owner’s suite is privately situated with tranquil waterfront views and offers a spacious en-suite bathroom with separate vanities, walk-in shower, jacuzzi tub, and an oversized walk-in closet. Additional downstairs spaces include both an office and formal dining room or two flex space rooms to suit your needs. Upstairs, the loft area features a built-in desk station, & 4th bedroom with its own bath, making it an ideal theater/game room/man cave, in-law suite. Water views can be enjoyed from most rooms throughout the home, and the abundance of natural light enhances the bright coastal atmosphere. The fenced backyard opens to a large waterfront canal and an adjacent common area waterfront green space, creating added privacy & room to enjoy the outdoors. Additional highlights include: Hurricane Safety film on all windows, MiraBay concrete seawall & docks replaced in past few years•NO Home flooding during hurricane storm surges Powder Bathroom on 1st level opens to covered back lanai next to MB•Washer/dryer, utility sink & freezer in garage + TV over fireplace Stay. Mirabay has something for everyone, offering the true essence of Florida living — where sunsets, majestic palm trees, & endless outdoor adventures (kayaking, paddle board, tennis, pickleball, basketball, volleyball, huge resort-style pool w/ slide, corn hole, youth programs, clubhouse, gym, galley café, event room) become part of your everyday life. Whether you’re entertaining family & friends, enjoying waterfront dining nearby, Mirabay offers a dream lifestyle that feels like a year-round vacation. The Community Fees for the Resort lifestyle is included are included in the Taxes. With an expansive SW water views, major improvements completed and priced to personalize, this home is ready for you to make it yours. Owner is willing to do a lease purchase with approved terms. Schedule your personal tour today!
Listing Snapshot
- Price
- $948,000
- Days On Site
- 183 Days
- Bedrooms
- 4
- Inside Area (SqFt)
- 3,689 sqft
- Total Baths
- 4
- Full Baths
- 3
- Partial Baths
- 1
- Lot Size
- 0.19 Acres
- Year Built
- 2006
- MLS® Number
- TB8506931
- Status
- Active
- Property Tax
- $5,321.54 (2025)
- HOA/Condo/Coop Fees
- $15.83 monthly
- Sq Ft Source
- Public Records
Property Details
General Features
17 items
- Acres
- 0.19
- Attached Garage
- Yes
- Direction Faces
- East
- Foundation
- Slab
- Garage
- Yes
- Garage Spaces
- 2
- Levels
- Two
- Parking
- Driveway, Garage Door Opener, Attached
- Pets
- Cats OK, Dogs OK, Yes
- Property Sub Type
- Single Family Residence
- Security
- Gated Community, Security System Owned, Smoke Detector(s)
- Sewer
- Public Sewer
- SqFt Total
- 4,694
- Style
- Coastal, Contemporary, Florida, Key West, Other
- Utilities
- Cable Available, Natural Gas Available, Cable Connected, Electricity Connected, Natural Gas Connected, Underground Utilities, Water Connected
- Water Source
- Public
- Zoning
- PD
Interior Features
22 items
- Appliances
- Cooktop, Dishwasher, Disposal, Dryer, Freezer, Gas Water Heater, Microwave, Washer
- Cooling
- Central Air
- Fireplace
- Yes
- Fireplace Features
- Family Room, Gas
- Flooring
- Carpet, Ceramic Tile, Vinyl
- Furnished
- Unfurnished
- Heating
- Central, Electric, Natural Gas
- Interior
- Built-in Features, Cathedral Ceiling(s), Crown Molding, Eat-in Kitchen, High Ceilings, Open Floorplan, Stone Counters
- Laundry Features
- Electric Dryer Hookup, Inside, Laundry Room
- Window Features
- Blinds, Tinted Windows
Rooms
| Room | Dimensions | Level | Features |
|---|---|---|---|
| Balcony/Porch/Lanai | 30x11 | First | Description - Room12 |
| Bedroom 2 | 13x13 | Second | Description - Room1 |
| Bedroom 3 | 15x13 | Second | Description - Room2 |
| Bedroom 4 | 14x15 | Second | Ceiling Fan(s), Description - Room3 |
| Dinette | 13x11 | First | Description - Room7 |
| Dining Room | 13x12 | First | Description - Room4 |
| Great Room | 21x25 | First | Description - Room5 |
| Kitchen | 13x16 | First | Breakfast Bar, Granite Counters, Kitchen Island, Description - Room6 |
| Loft | 30x11 | Second | Description - Room11 |
| Master Bathroom | 13x15 | First | Description - Room9 |
| Master Bedroom | 14x19 | First | Ceiling Fan(s), Description - Room8 |
| Office | 14x17 | First | Ceiling Fan(s), Description - Room10 |
Exterior Features
11 items
- Construction Details
- Block, Stucco, Frame
- Exterior
- Dog Run, Rain Gutters, Dock
- Fencing
- Vinyl
- Lot Features
- Landscaped, Paved, Waterfront
- Patio And Porch
- Covered, Deck, Patio, Porch
- Roof
- Metal, Shingle
- View
- Canal, Water
- Waterfront
- Yes
- Waterfront Features
- Canal Front
- Waterview
- Canal, Water
- Windows/Doors
- Blinds, Tinted Windows
Community Features
9 items
- Accessibility Features
- Accessible Entrance, Accessible Bedroom, Accessible Closets, Accessible Common Area, Accessible Full Bath, Accessible Hallway(s), Accessible Kitchen, Accessible Central Living Area, Central Living Area, Accessible Doors
- Association Amenities
- Basketball Court, Clubhouse, Fitness Center, Gated, Maintenance, Park, Playground, Pool, Recreation Facilities, Tennis Court(s)
- Association Fee
- $190.0
- Association Fee Frequency
- Annually
- Community Features
- Gated, Clubhouse, Fitness Center, Park, Playground, Pool, Restaurant, Sidewalks, Tennis Court(s), Street Lights
- MLS Area
- 33572 - Apollo Beach / Ruskin
- Township
- 31
- Financing Terms Available
- Cash, Conventional, Lease Purchase, VA Loan
- Roads
- Asphalt
Location
5714 Sea Trout Place, Apollo Beach, FL 33572 · 33572 - Apollo Beach / Ruskin


Neighborhood & Commute
ZIP Code 33572
- Median household income
- $101,294
- Income per person
- $57,179
- Households
- 9,704
- Average household size
- 2.40
- Median age
- 46.1
Source: Walk Score.
Disclosure: Community information and market data powered by Constellation Data Labs. Information is deemed reliable but not guaranteed.
Price & Status History
- Listing updated with changes from the MLS®
- Price changed to $948,000
- Status changed to Active
- Listing first seen on site
Friends & Family
Similar Homes
For sale in Apollo Beach, single family residence, within 20% of this price.
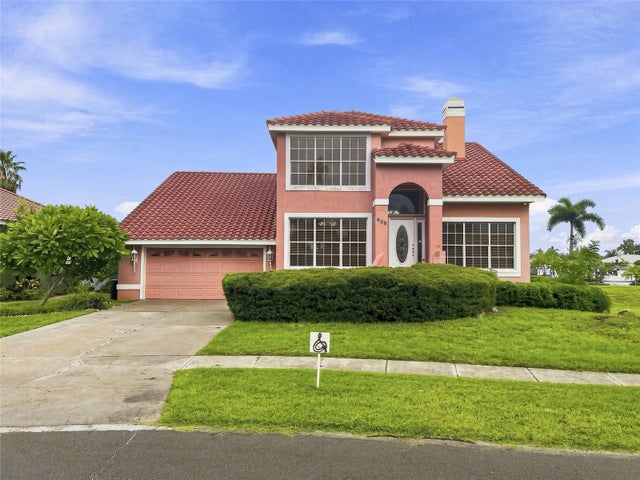 $950,000Single Family Residence For SaleActive3Beds3Total Baths2,610Sqft936 ALLEGRO LANEAPOLLO BEACH, FL 33572SYMPHONY ISLES UNIT FOUR Subdivision
 $950,000Single Family Residence For SaleActive4Beds3Total Baths2,188Sqft728 SPANISH MAIN DRIVEAPOLLO BEACH, FL 33572APOLLO BEACH UNIT TWO Subdivision
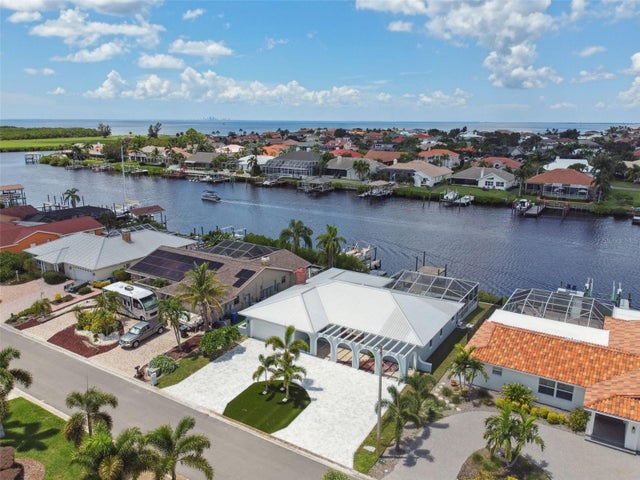 $969,000Single Family Residence For SaleActive4Beds2Total Baths2,106Sqft919 CHIPAWAY DRIVEAPOLLO BEACH, FL 33572A RESUB OF A POR OF APOLLO Subdivision
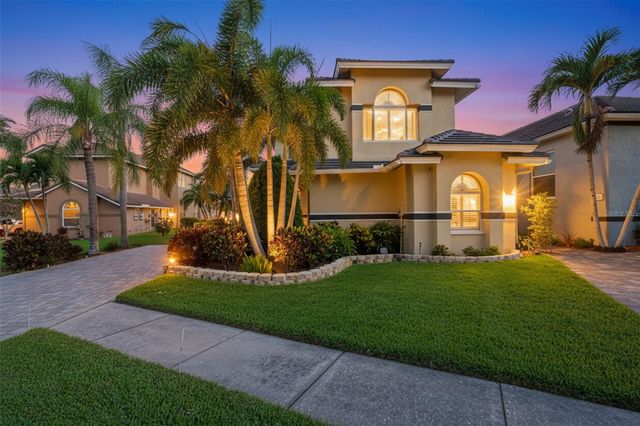 $925,000Single Family Residence For SaleActive3Beds3Total Baths2,462Sqft831 SYMPHONY ISLES BOULEVARDAPOLLO BEACH, FL 33572SYMPHONY ISLES UNIT ONE Subdivision