

For SaleCondominiumActive
606 S Glen Avenue 10
Tampa, FL 33609
$419,900
192 Days On Site
- 2Beds
- 3Baths2 full, 1 half
- 1,360Sq Ft
- $309Per Sq Ft
- 1984Built
- Subdivision
- Glen Park Condo
- County
- Hillsborough
- MLS®
- TB8506425
Overview
One of South Tampa's most desirable areas, this beautifully maintained 2BR/2.5BA condo offers exceptional convenience near Hyde Park Village, Palma Ceia, and Downtown Tampa. No new assessments, building did pass the Milestone Report. Only 30 Days Min lease, perfect for University of Tampa Investment, Corporate/ Military leasing. Only 12 units total. Step inside through an elegant foyer that opens to a spacious kitchen featuring abundant granite countertop space and newer stainless steel appliances, closet pantry. The open layout includes a large formal dining area and an extended living room perfect for entertaining or relaxing in style. Both oversized bedrooms offer private en-suite baths for added comfort and privacy. Large closets, upstairs laundry. Additional features include assigned covered parking located behind the building, along with plenty of guest parking. Zoned for highly sought-after schools including Grady Elementary, Coleman Middle, and Plant High School. Enjoy being just a few mins from some of South Tampa's most popular dining destinations, including Olivia, The Landon, Bartaco, Meat Market, and Bar Terroir. Owners have taken care of this unit, recent updates in bathrooms, newer appliances. Well maintained building. Newer roof 2019.
Listing Snapshot
- Price
- $419,900
- Days On Site
- 192 Days
- Bedrooms
- 2
- Inside Area (SqFt)
- 1,360 sqft
- Total Baths
- 3
- Full Baths
- 2
- Partial Baths
- 1
- Lot Size
- N/A
- Year Built
- 1984
- MLS® Number
- TB8506425
- Status
- Active
- Property Tax
- $6,799.75 (2026)
- HOA/Condo/Coop Fees
- $472 monthly
- Sq Ft Source
- Public Records
Property Details
General Features
11 items
- Direction Faces
- North
- Foundation
- Block, Slab
- Levels
- One
- Number Of Stories
- 1
- Parking
- Assigned, Covered, Guest
- Property Sub Type
- Condominium
- Sewer
- Public Sewer
- SqFt Total
- 1,360
- Utilities
- Sewer Connected, Water Connected
- Water Source
- Public
- Zoning
- RM-24
Interior Features
13 items
- Appliances
- Dishwasher, Range, Refrigerator
- Cooling
- Central Air
- Flooring
- Carpet, Hardwood
- Furnished
- Unfurnished
- Heating
- Central
- Interior
- Other
- Laundry Features
- Inside, Laundry Closet
- Window Features
- Blinds
Rooms
| Room | Dimensions | Level | Features |
|---|---|---|---|
| Bedroom 2 | Second | ||
| Dining Room | First | ||
| Kitchen | 8x9 | First | |
| Living Room | First | ||
| Master Bedroom | Second |
Exterior Features
4 items
- Construction Details
- Concrete, Other, Stucco, Frame
- Exterior
- Other
- Roof
- Shingle
- Windows/Doors
- Blinds
Community Features
5 items
- Community Features
- None
- MLS Area
- 33609 - Tampa / Palma Ceia
- Township
- 29
- Financing Terms Available
- Cash, Conventional
- Roads
- Paved
Location
606 S Glen Avenue 10, Tampa, FL 33609 · 33609 - Tampa / Palma Ceia


Neighborhood & Commute
ZIP Code 33609
- Median household income
- $98,808
- Income per person
- $71,143
- Households
- 9,325
- Average household size
- 2.11
- Median age
- 39.0
Source: Walk Score.
Disclosure: Community information and market data powered by Constellation Data Labs. Information is deemed reliable but not guaranteed.
Schools
- Elementary School
- Grady-HB
- Middle School
- Coleman-HB
- High School
- Plant-HB
Price & Status History
- Listing updated with changes from the MLS®
- Price changed to $419,900
- Listing first seen on site
- Status changed to Active
Friends & Family
Similar Homes
For sale in Tampa, condominium, within 20% of this price.
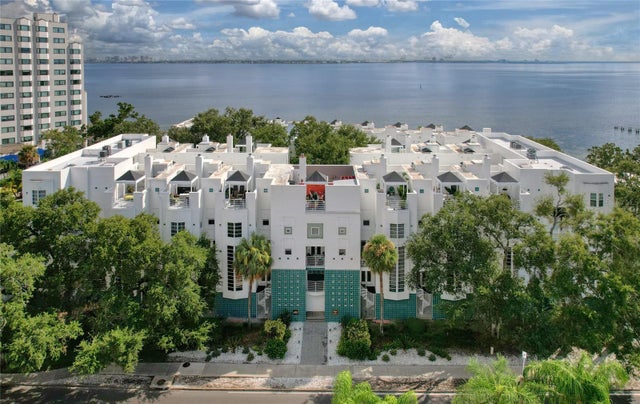 $436,000Condominium For SaleActive2Beds3Total Baths1,753Sqft4950 BAYSHORE BOULEVARD 16TAMPA, FL 33611BAYSHORE ON THE BOULEVARD Subdivision
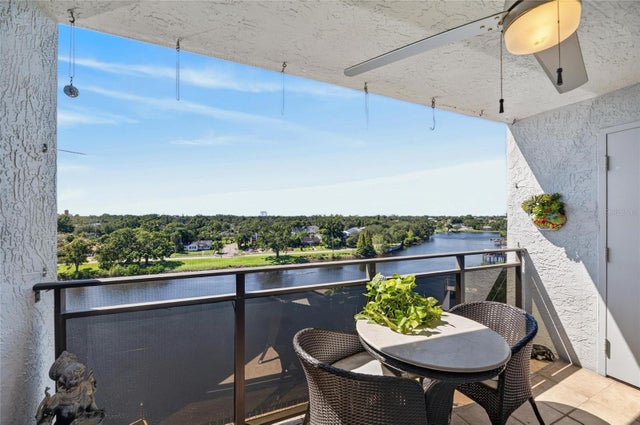 $439,000Condominium For SaleActive3Beds2Total Baths1,637Sqft2780 N RIVERSIDE DRIVE 601TAMPA, FL 33602DOCKSIDE A CONDO Subdivision
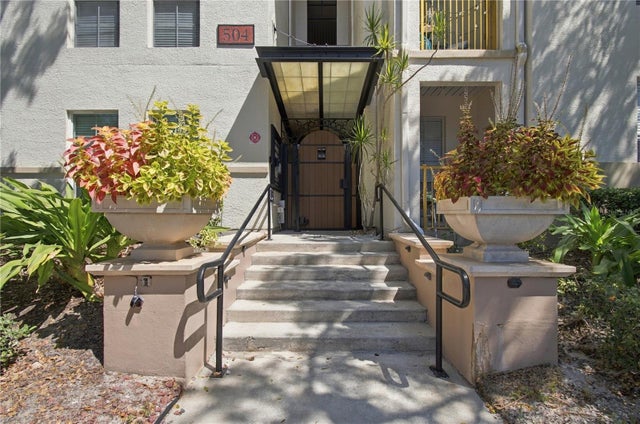 $439,000Condominium For SaleActive3Beds2Total Baths1,401Sqft504 S ARMENIA AVENUE 1319ATAMPA, FL 33609THE MADISON AT SOHO CONDOMINIU Subdivision
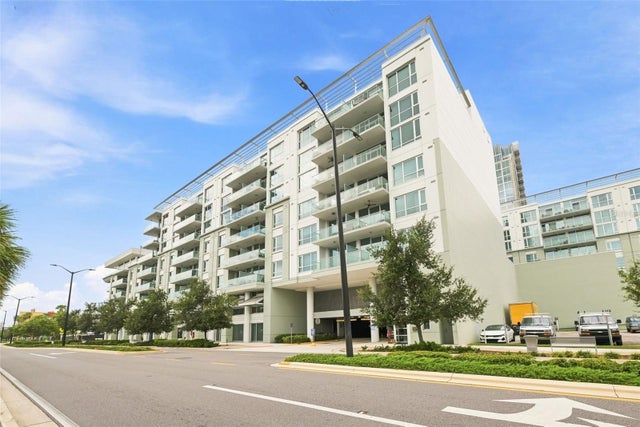 $439,000Condominium For SaleActive2Beds2Total Baths1,134Sqft111 N 12TH STREET 1524TAMPA, FL 33602THE PLACE AT CHANNELSIDE A CON Subdivision